Property photo 1
Property photo 2
Property photo 3
Property photo 4
Property photo 5
3 Beds
1 Bath
1,081 sqft

$200,000

3223 Bates Drive, Rocky Face GA, 30740

Price per sqft$185.01
Built in1960
Property size1,081 sqft
Property typeResidential
Courtesy of Greater Downtown Realty dba Keller Williams Realty, Asher Black Listing Contact: 4232084943

Overview

Active

Listed Oct 16, 2026

Updated 25h ago

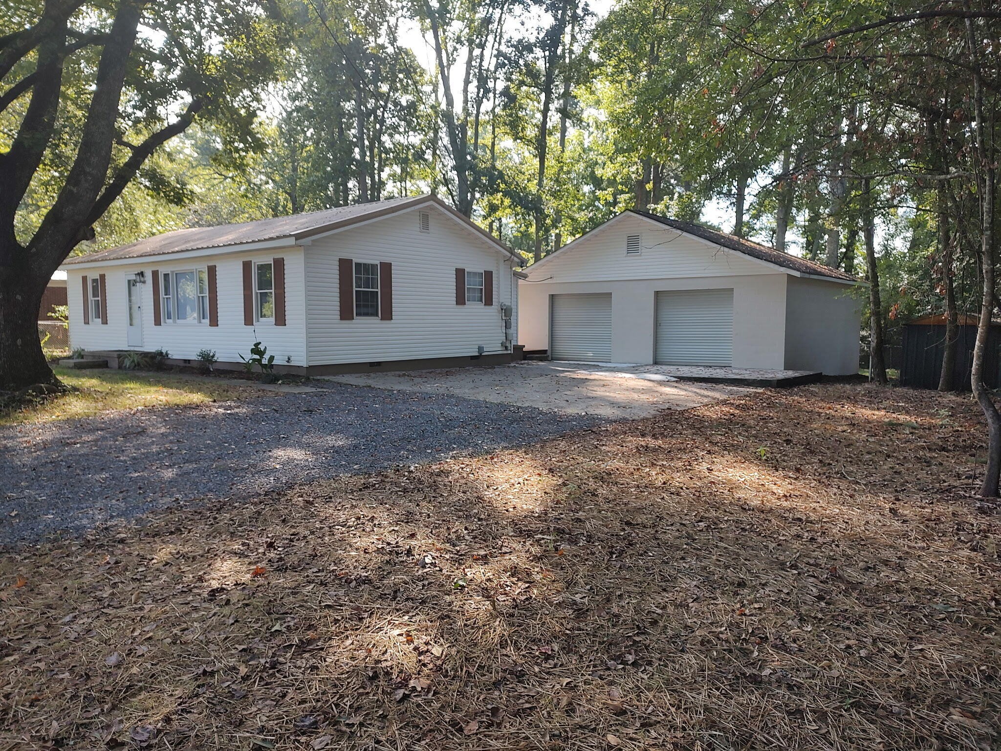
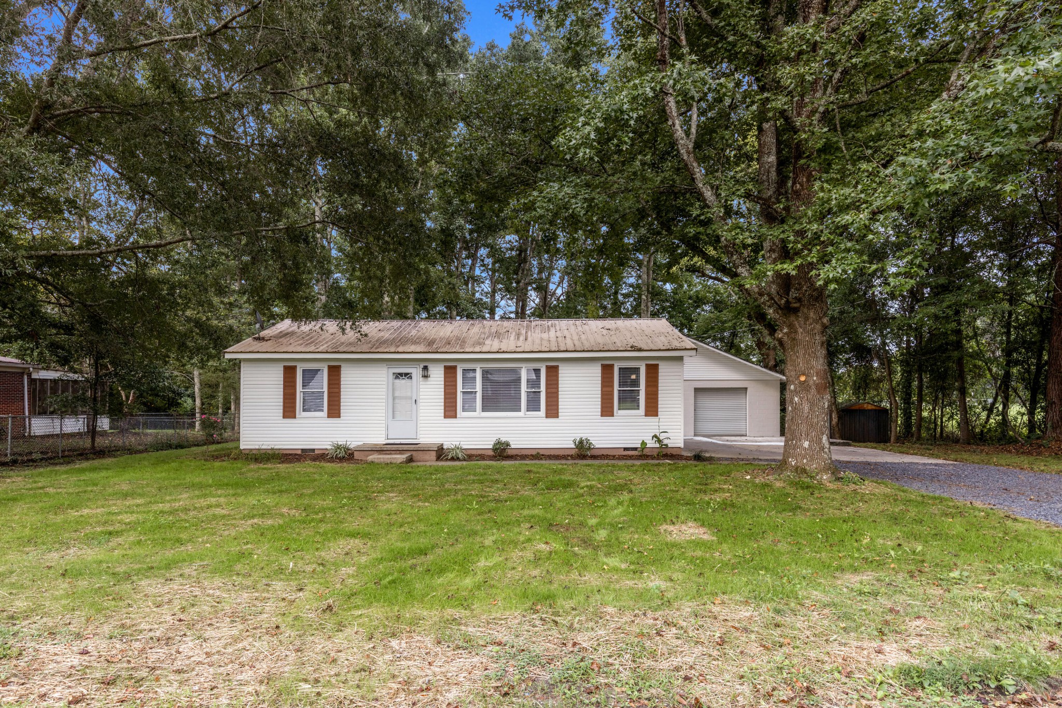
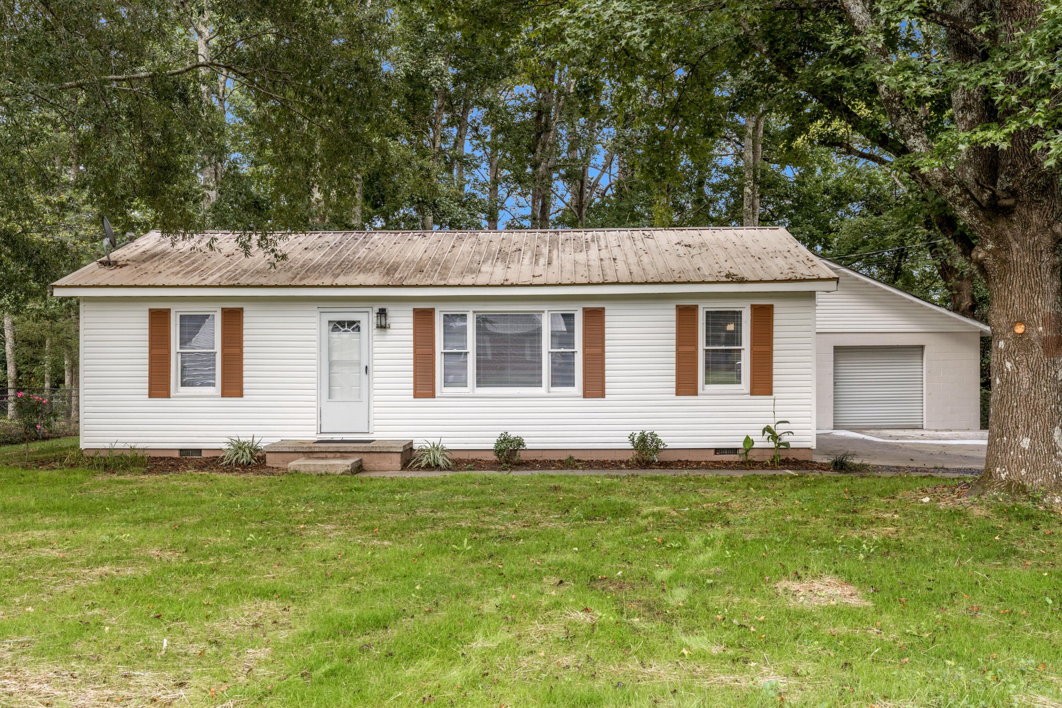
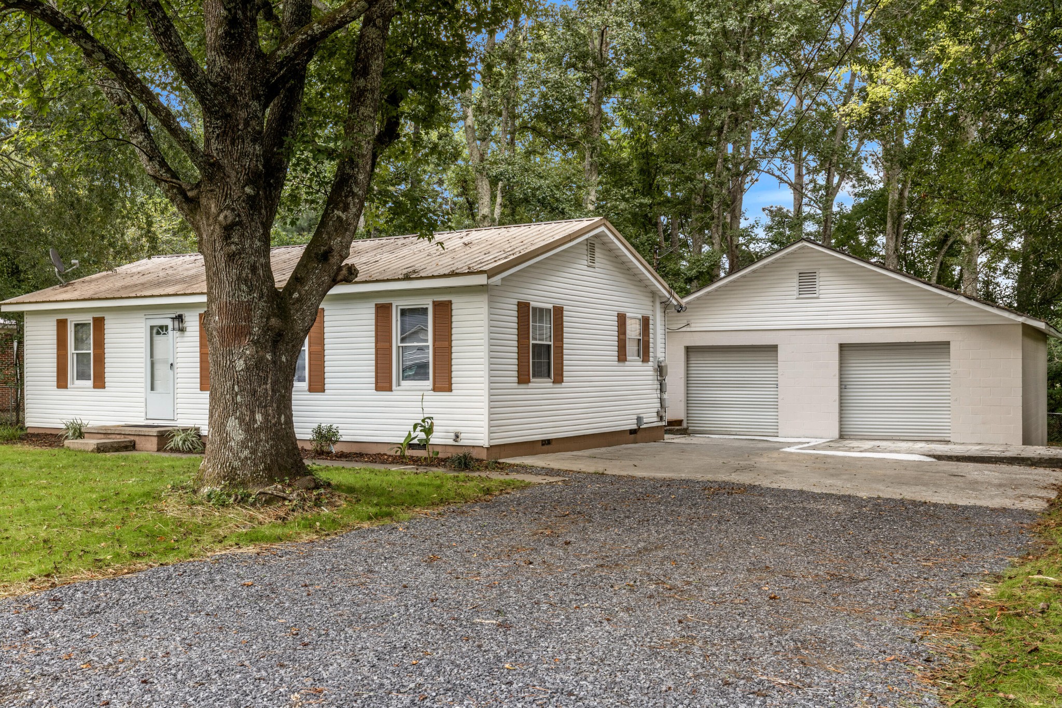
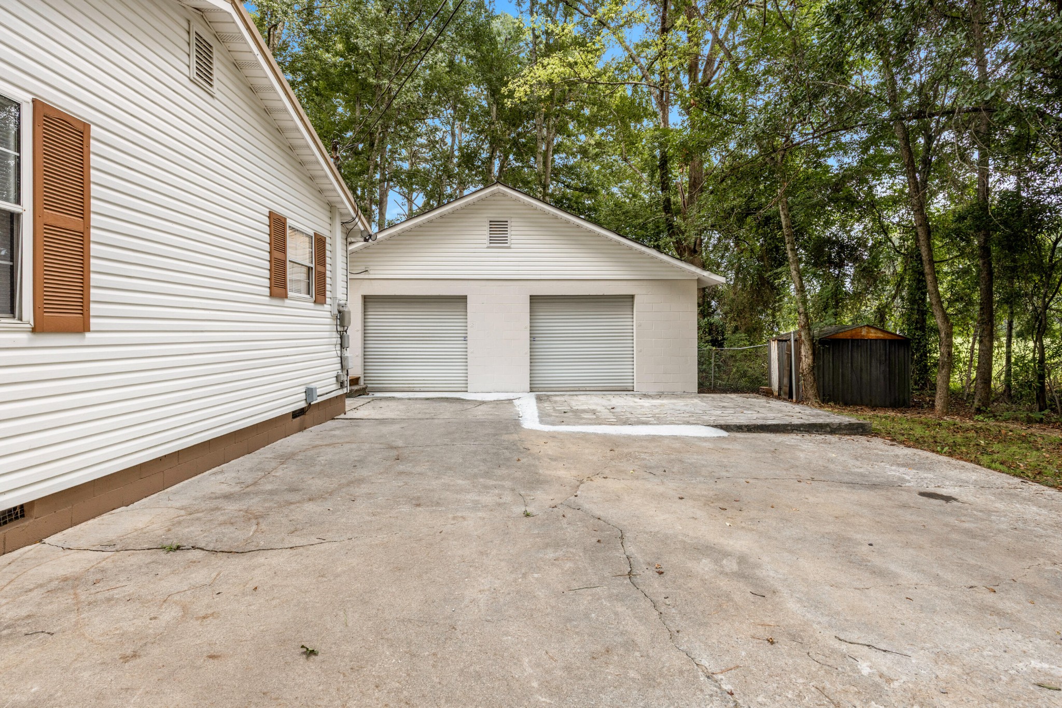
Charming, move-in ready ranch on nearly half an acre in Rocky Face! This 3-bedroom, 1-bath home offers 1,081 square feet of freshly updated living space, tucked back from the road under a canopy of mature trees for a private, wooded feel. Step inside to durable hardwood-look flooring that flows throughout, complemented by fresh paint and updated fixtures. The eat-in kitchen has been beautifully refreshed with crisp white cabinetry, tile backsplash, and brand new stainless steel appliances, including a French-door refrigerator, range, and microwave -- plenty of room to cook and gather. The updated bathroom features a sleek barn-door glass shower and a clean, modern vanity. Outside is where this property truly shines. An oversized 30x30 detached garage/workshop offers a poured concrete floor, built-in workbench, and custom shelving -- ideal for a hobbyist, mechanic, or serious storage needs. The large, level-to-wooded backyard offers plenty of room to roam and enjoy the shaded surroundings. Additional features include central heat and air and a spacious 0.46-acre lot. Conveniently located near schools and just a short drive to shopping and dining, this home is zoned for Westside Elementary, Westside Middle, and Northwest Whitfield High School. Whether you're looking for a low-maintenance starter home, a downsizing option, or extra workshop/storage space to call your own, this one checks a lot of boxes. Don't miss the chance to see it in person!

$1,331/mo

Est. mortgage payment based on a $200,000 home price.

All estimates are provided by Luxury Presence for informational purposes only. Actual amounts may vary.

Additional information

MLS® ID
3513173

Interior Features

Bedrooms
3
Bathrooms
1
Cooling
Yes
Heating
Yes
Basement
No

Exterior Features

Lot Size
0.46 Acres

Other Property Details

Taxes
$1,394
Tax Frequency
Annually
Garage
Yes
55+/Senior Community
No

Listings courtesy of Middle Tennessee Regional Multiple Listing Service as distributed by MLS GRID

All information deemed reliable but not guaranteed and should be independently verified. All properties are subject to prior sale, change or withdrawal. Neither listing broker(s) nor Kaelin Evans shall be responsible for any typographical errors, misinformation, misprints and shall be held totally harmless. Properties displayed may be listed or sold by various participants in the MLS.

Based on information submitted to the MLS GRID as of 3:41 AM UTC on 10/17/2026. All data is obtained from various sources and may not have been verified by broker or MLS GRID. Supplied Open House Information is subject to change without notice. All information should be independently reviewed and verified for accuracy. Properties may or may not be listed by the office/agent presenting the information.

©2026
Middle Tennessee Regional Multiple Listing Service . All rights reserved.

DMCA Notice


Powered by Luxury Presence