
1031 Riverview Ln
1031 Riverview Ln
1031 Riverview Ln
1031 Riverview Ln
1031 Riverview Ln
1031 Riverview Ln
1031 Riverview Ln
1031 Riverview Ln
1031 Riverview Ln
1031 Riverview Ln
1031 Riverview Ln
1031 Riverview Ln
1031 Riverview Ln
1031 Riverview Ln
1031 Riverview Ln
1031 Riverview Ln
1031 Riverview Ln
1031 Riverview Ln
1031 Riverview Ln
1031 Riverview Ln
1031 Riverview Ln
1031 Riverview Ln
1031 Riverview Ln
1031 Riverview Ln
1031 Riverview Ln
1031 Riverview Ln
1031 Riverview Ln
1031 Riverview Ln
1031 Riverview Ln
1031 Riverview Ln
1031 Riverview Ln
1031 Riverview Ln
1031 Riverview Ln
1031 Riverview Ln
SEE ALL PHOTOS
1031 Riverview Ln
1031 Riverview Ln
1031 Riverview Ln
1031 Riverview Ln
1031 Riverview Ln
1031 Riverview Ln
1031 Riverview Ln
1031 Riverview Ln
1031 Riverview Ln
1031 Riverview Ln
1031 Riverview Ln
1031 Riverview Ln
1031 Riverview Ln
1031 Riverview Ln
1031 Riverview Ln
1031 Riverview Ln
1031 Riverview Ln
1031 Riverview Ln
1031 Riverview Ln
1031 Riverview Ln
1031 Riverview Ln
1031 Riverview Ln
1031 Riverview Ln
1031 Riverview Ln
1031 Riverview Ln
1031 Riverview Ln
1031 Riverview Ln
1031 Riverview Ln
1031 Riverview Ln
1031 Riverview Ln
1031 Riverview Ln
1031 Riverview Ln
1031 Riverview Ln
1031 Riverview Ln
Courtesy of Benchmark Realty, LLC, Kaelin Evans Listing Contact: 6153975987 
For Sale

1031 Riverview Ln

1031 Riverview Ln, Ashland City, TN 37015

$1,299,000
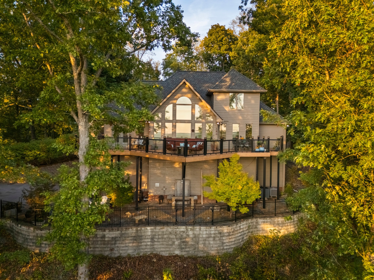
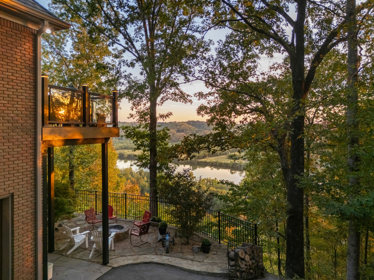
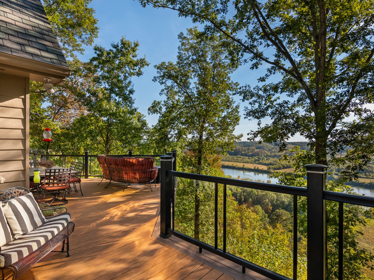
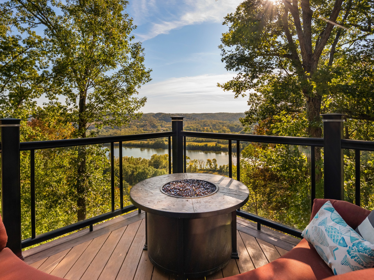
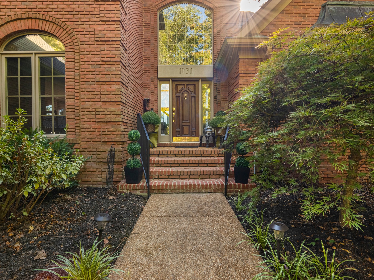
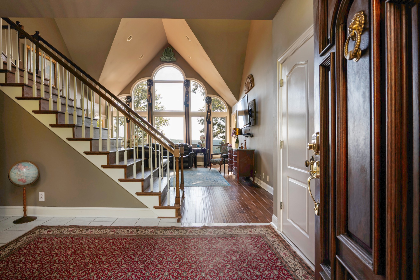
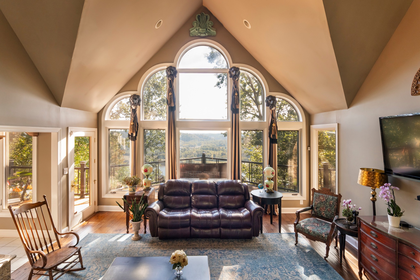
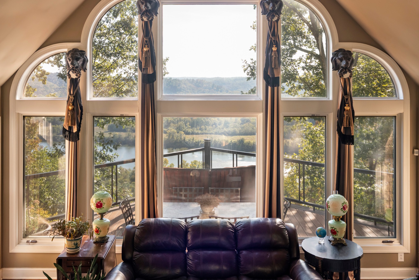
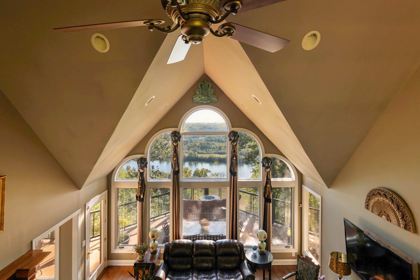
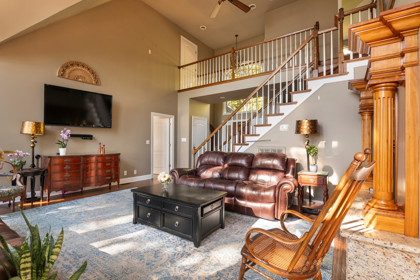
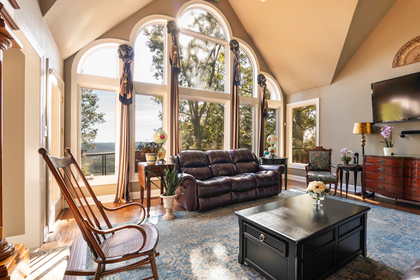
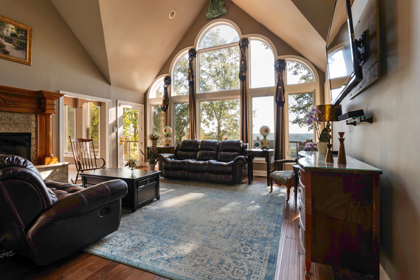
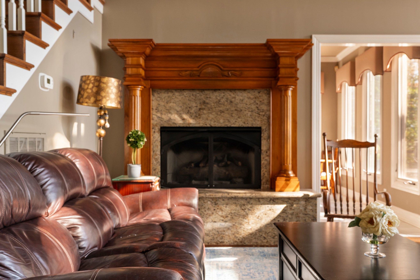
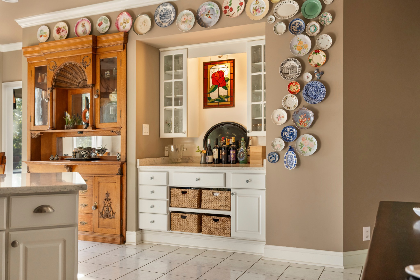
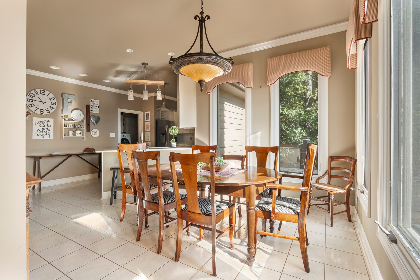
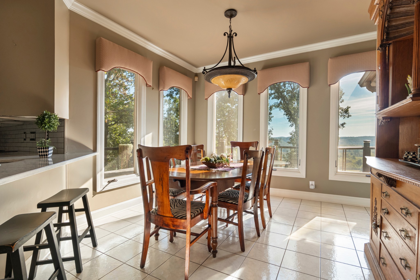
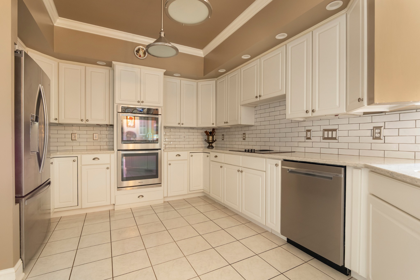
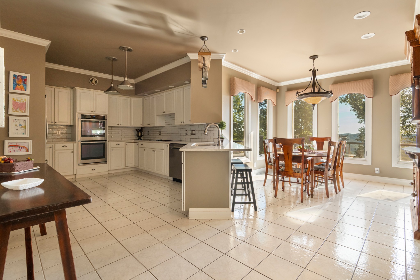
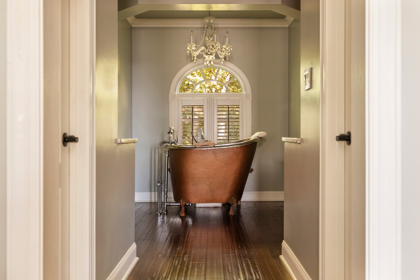
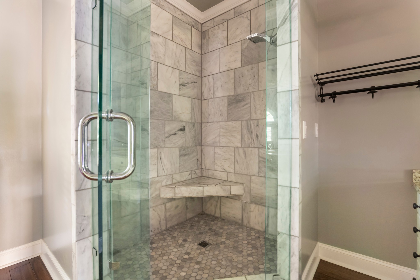
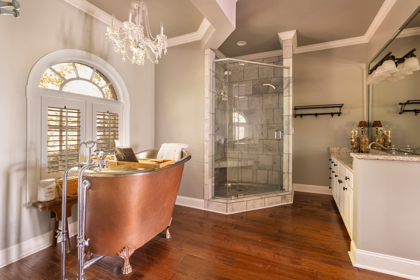
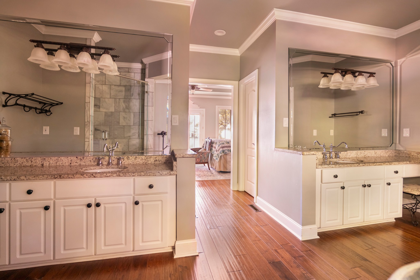
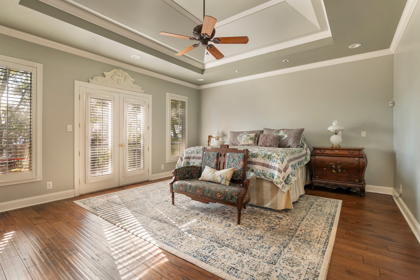
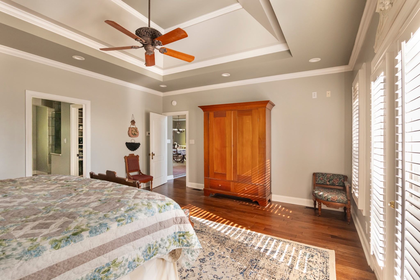
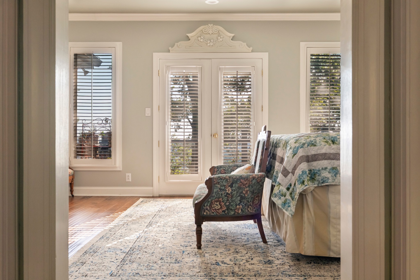
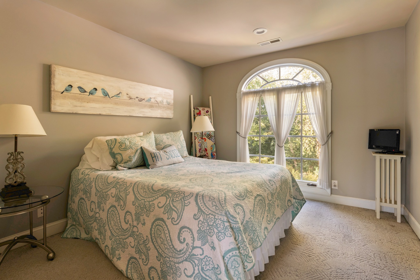
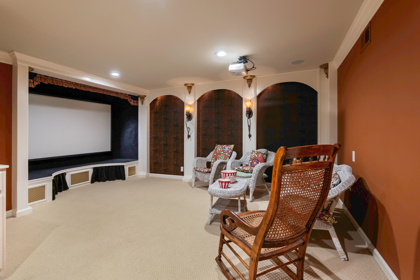
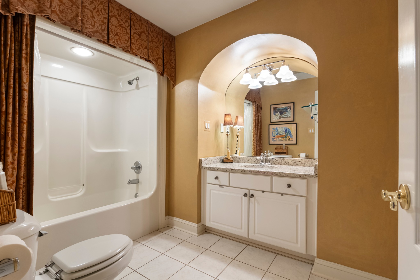
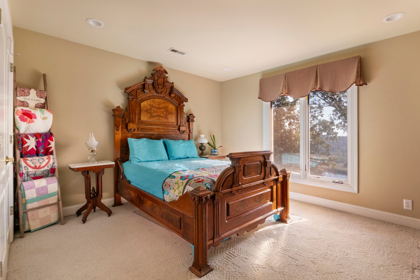
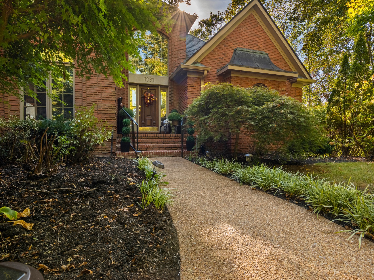
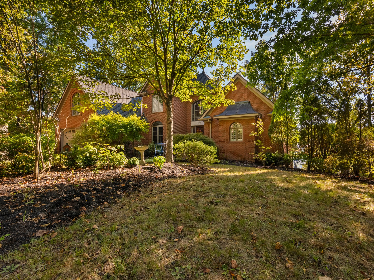
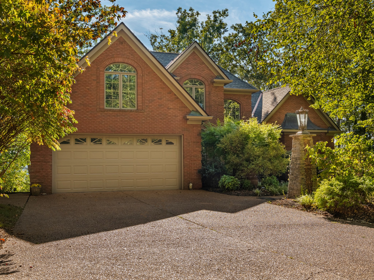
Escape to your own private retreat overlooking the Cumberland River! This custom all-brick home offers approximately 3,475 square feet of living space on 4 acres with truly incredible river views. The sellers loved the setting so much they purchased the home sight unseen based on the view alone. Inside, you'll find 3 bedrooms, 3 full baths and 2 half baths, a finished basement, abundant natural light, and beautifully updated living spaces. The interior, including the kitchen, living room, primary bedroom and bath, has been remodeled within the last eight years. Multiple outdoor living spaces, including upper and lower decks, take full advantage of the sweeping Cumberland River views. Car enthusiasts, hobbyists, or anyone needing serious storage will love the six-car garage setup, including a heated and cooled four-car lower garage and an additional two-car upper garage. Recent improvements include a roof approximately two years old, three HVAC units replaced within the last 7 to 8 years, added support to the upper river-view deck, and rebuilt front entry steps with new handrails. Tucked away in a neighborhood with no through traffic and no HOA, this property offers an incredible combination of privacy, space, updates, and unforgettable views while remaining convenient to Nashville

3
beds

4
baths

3,475 Sq.Ft. LIVING AREA

4 Acres lot

Kaelin Evans

Kaelin Evans

Features & Amenities

Interior

  • total bedrooms3
  • Total bathrooms4
  • full bathrooms2
  • half bathrooms2
  • Laundry room Electric Dryer Hookup, Washer Hookup
  • Flooring Carpet, Tile
  • Fireplace Gas
  • APPLIANCES Built-In Electric Oven, Cooktop, Dishwasher, Disposal, Dryer, Ice Maker, Microwave, Refrigerator, Washer
  • other interior Features Ceiling Fan(s), Entrance Foyer, Extra Closets, High Speed Internet

Area & Lot

  • Status For Sale
  • Living Area3,475 Sq.Ft.
  • Total Area3,475 Sq.Ft.
  • Lot Area4 Acres
  • MLS® ID3603635
  • TypeResidential
  • YEAR BUILT1996
  • Architecture StylesTraditional
  • View DescriptionBluff, River
  • Elementary SchoolAshland City Elementary
  • Middle SchoolCheatham Middle School
  • High SchoolCheatham Co Central

Exterior

  • STORIES2
  • Garage Space6.0
  • water SourcePublic
  • utilitiesElectricity Available, Water Available
  • roofShingle
  • parkingGarage Door Opener, Attached, Aggregate
  • HEAT TYPEElectric, Heat Pump
  • AIR CONDITIONINGCentral Air, Electric
  • sewerSeptic Tank
  • Disability FeaturesSmart Technology
  • security FeaturesFire Alarm

Financial

  • Sales Price$1,299,000
  • Real Estate Tax $5,263/yr
image

Schedule a Showing

I would love to show you this beautiful property. Please select your preferred date and time below. I will be in touch shortly to confirm your appointment.

Schedule a Showing

I would love to show you this beautiful property. Please select your preferred date and time below. I will be in touch shortly to confirm your appointment.

Thank you for your interest in 1031 Riverview Ln, Ashland City, TN 37015. We are reviewing your request and will be in touch shortly!

Mortgage Calculator

Estimate your monthly mortgage payment, including the principal and interest, property taxes, and HOA. Adjust the values to generate a more accurate rate.

All estimates are provided for informational purposes only. Actual amounts may vary.
$0,000 Your Payment 20 15 65
$0,000 Your Payment

WORK WITH KAELIN

She strives to go above and beyond in everything she does. Her attention to detail, her warmth, her creativity, and her love for people will make her your favorite agent, and a lifelong friend as well. She is looking forward to helping you find your dream home, investment property, or vacation/second home.

Follow Me on Instagram