14 Lymington Ct
14 Lymington Ct
14 Lymington Ct
14 Lymington Ct
14 Lymington Ct
14 Lymington Ct
14 Lymington Ct
14 Lymington Ct
14 Lymington Ct
14 Lymington Ct
14 Lymington Ct
14 Lymington Ct
14 Lymington Ct
14 Lymington Ct
14 Lymington Ct
14 Lymington Ct
14 Lymington Ct
14 Lymington Ct
14 Lymington Ct
14 Lymington Ct
14 Lymington Ct
14 Lymington Ct
14 Lymington Ct
14 Lymington Ct
14 Lymington Ct
14 Lymington Ct
14 Lymington Ct
14 Lymington Ct
14 Lymington Ct
14 Lymington Ct
14 Lymington Ct
14 Lymington Ct
14 Lymington Ct
14 Lymington Ct
14 Lymington Ct
14 Lymington Ct
14 Lymington Ct
14 Lymington Ct
14 Lymington Ct
14 Lymington Ct
14 Lymington Ct
14 Lymington Ct
14 Lymington Ct
14 Lymington Ct
14 Lymington Ct
14 Lymington Ct
14 Lymington Ct
14 Lymington Ct
14 Lymington Ct
14 Lymington Ct
14 Lymington Ct
14 Lymington Ct
SEE ALL PHOTOS
14 Lymington Ct
14 Lymington Ct
14 Lymington Ct
14 Lymington Ct
14 Lymington Ct
14 Lymington Ct
14 Lymington Ct
14 Lymington Ct
14 Lymington Ct
14 Lymington Ct
14 Lymington Ct
14 Lymington Ct
14 Lymington Ct
14 Lymington Ct
14 Lymington Ct
14 Lymington Ct
14 Lymington Ct
14 Lymington Ct
14 Lymington Ct
14 Lymington Ct
14 Lymington Ct
14 Lymington Ct
14 Lymington Ct
14 Lymington Ct
14 Lymington Ct
14 Lymington Ct
14 Lymington Ct
14 Lymington Ct
14 Lymington Ct
14 Lymington Ct
14 Lymington Ct
14 Lymington Ct
14 Lymington Ct
14 Lymington Ct
14 Lymington Ct
14 Lymington Ct
14 Lymington Ct
14 Lymington Ct
14 Lymington Ct
14 Lymington Ct
14 Lymington Ct
14 Lymington Ct
14 Lymington Ct
14 Lymington Ct
14 Lymington Ct
14 Lymington Ct
14 Lymington Ct
14 Lymington Ct
14 Lymington Ct
14 Lymington Ct
14 Lymington Ct
14 Lymington Ct
Courtesy of Benchmark Realty, LLC, Kaelin Evans Listing Contact: 6153975987 
Pending

14 Lymington Ct

14 Lymington Ct, Brentwood, TN 37027

$1,099,900
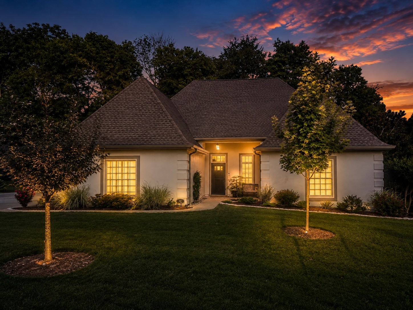
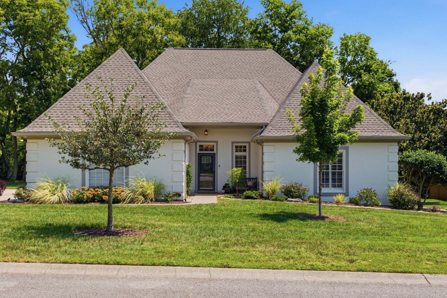
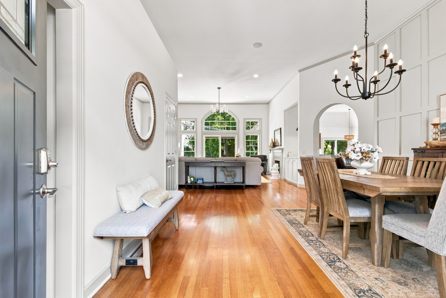
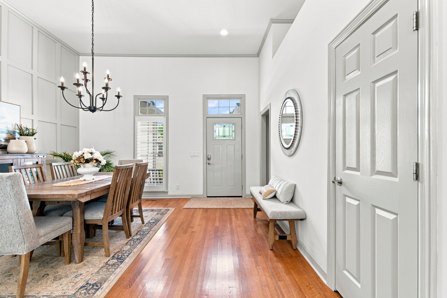
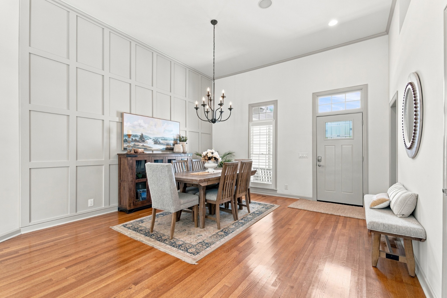
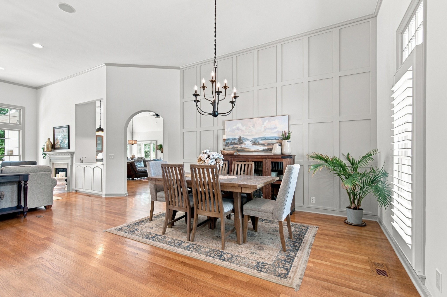
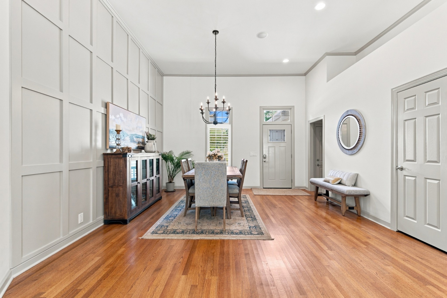
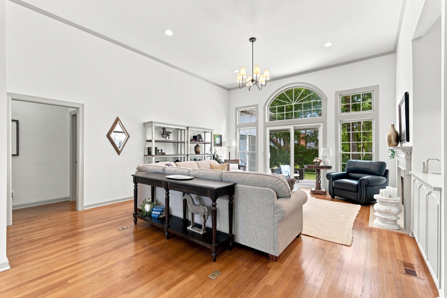
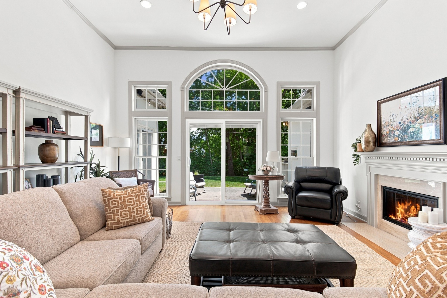
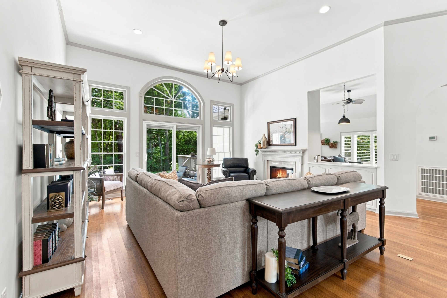
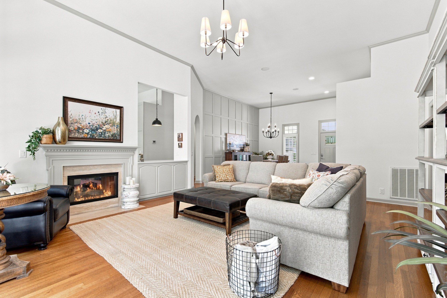
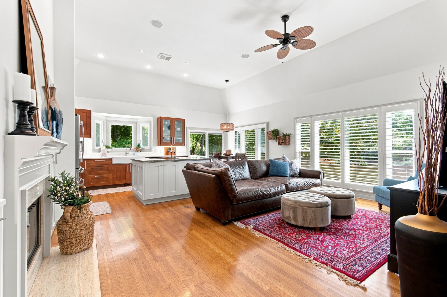
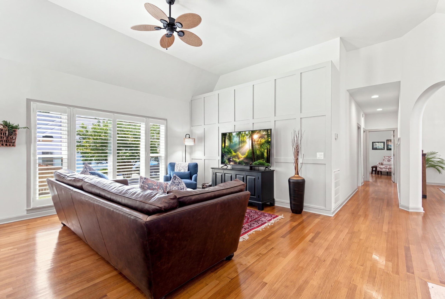
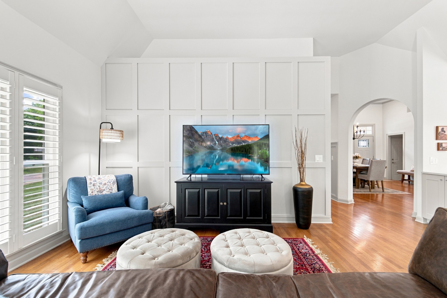
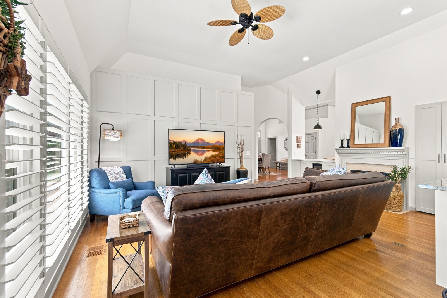
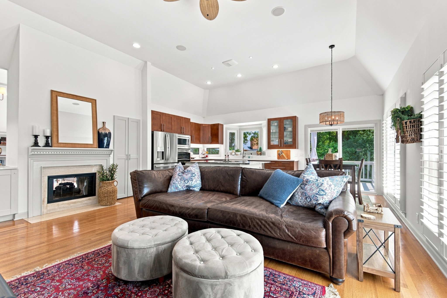
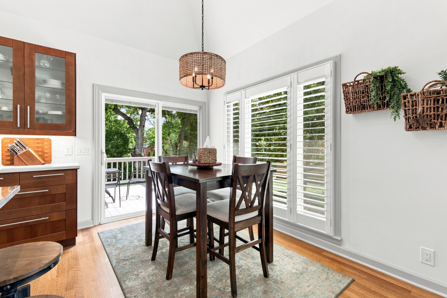
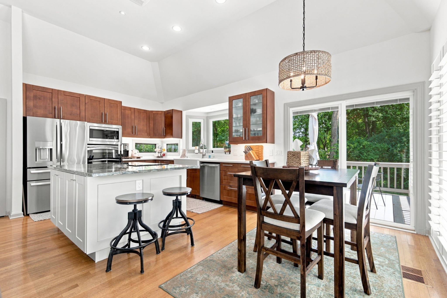
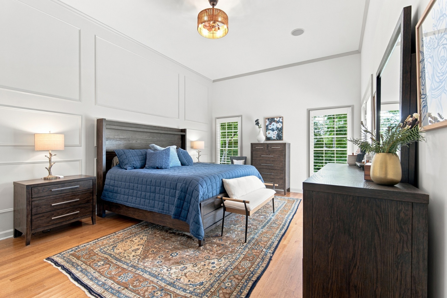
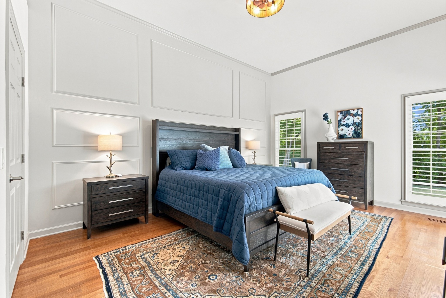
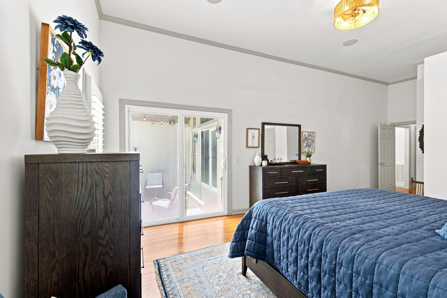
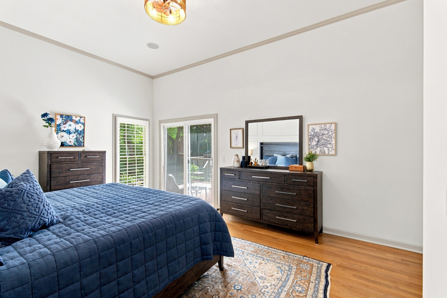
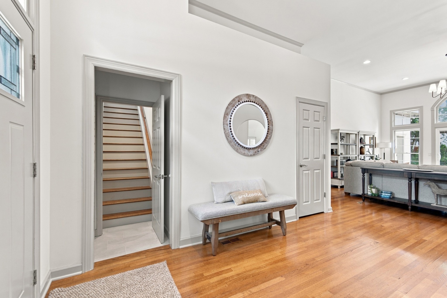
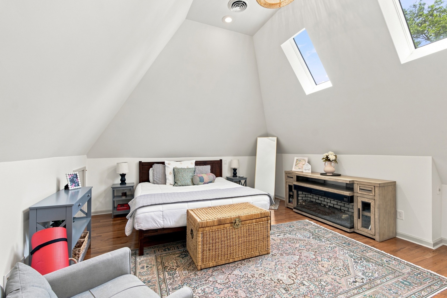
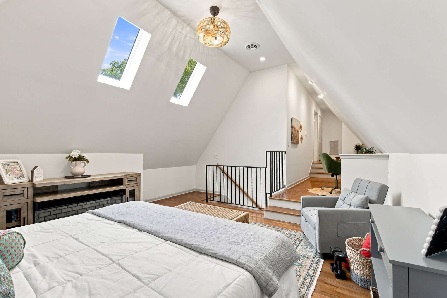
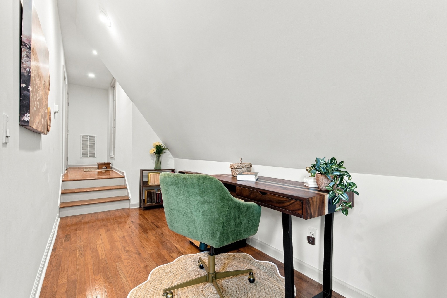
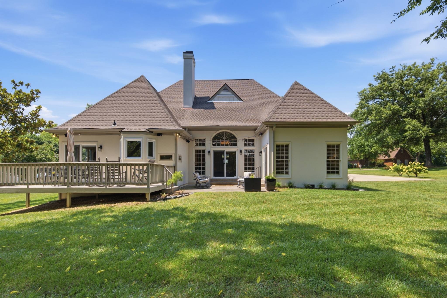
Tucked away on a quiet cul-de-sac in the heart of Brentwood, this beautifully renovated home combines sophisticated updates, generous living spaces, and an incredibly convenient location. Step inside to an open, light-filled floor plan with soaring ceilings, hardwood floors, and fresh paint throughout the interior and exterior.

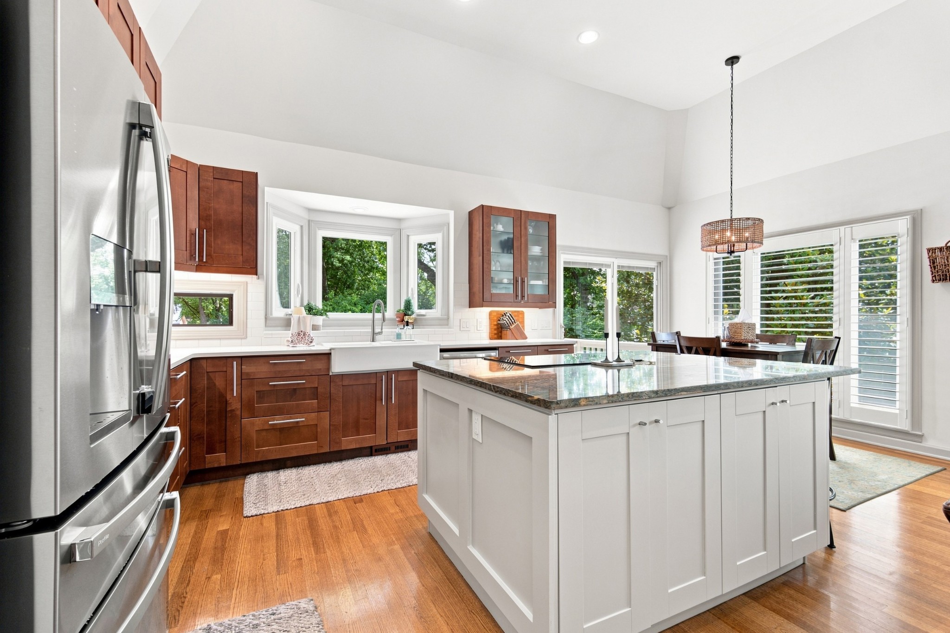
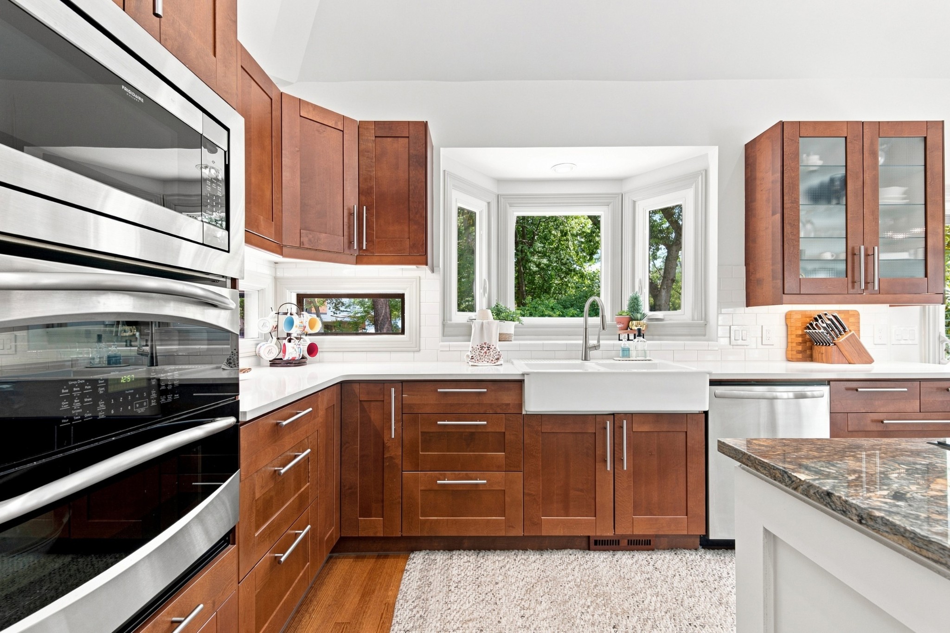
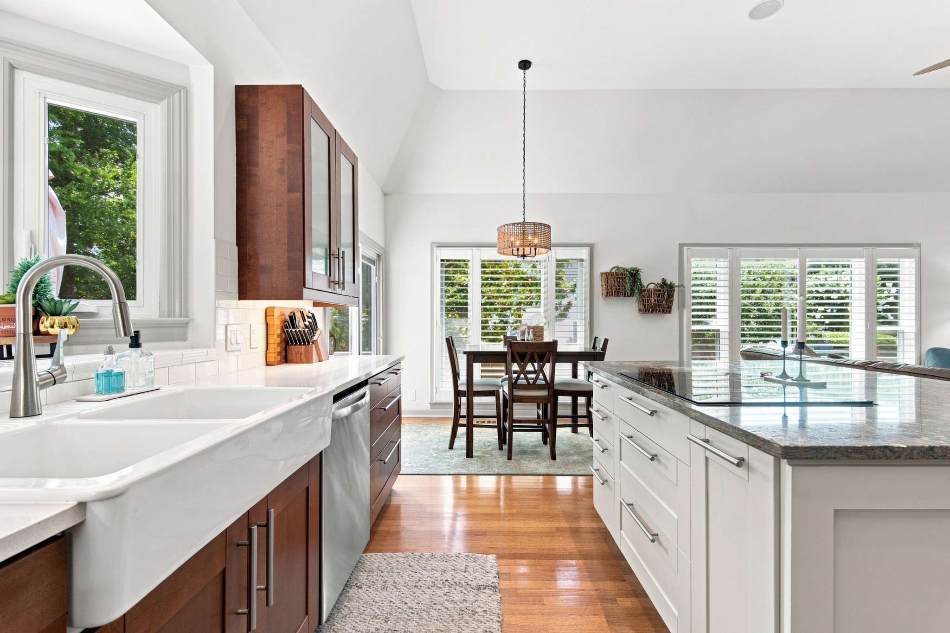
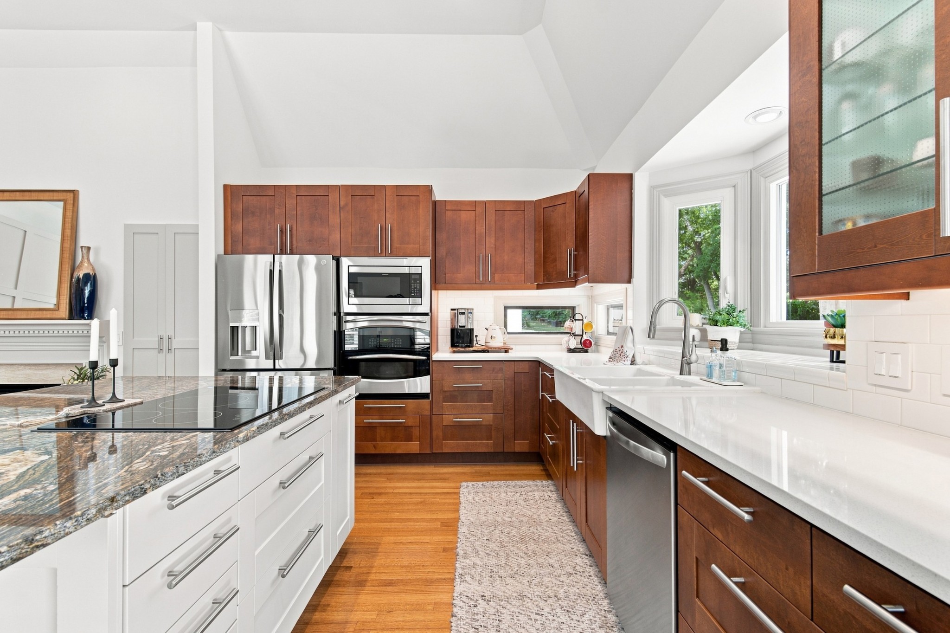
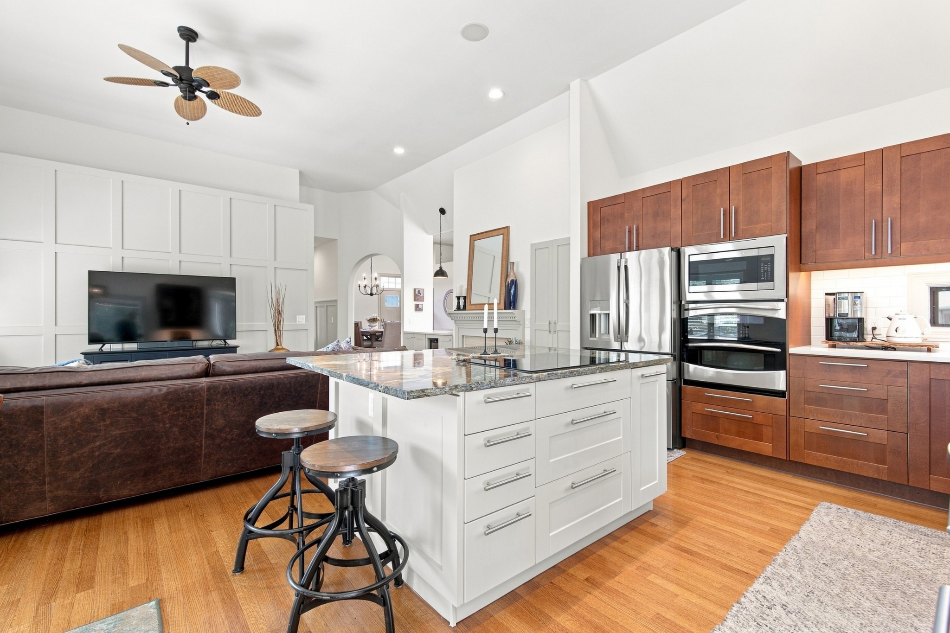
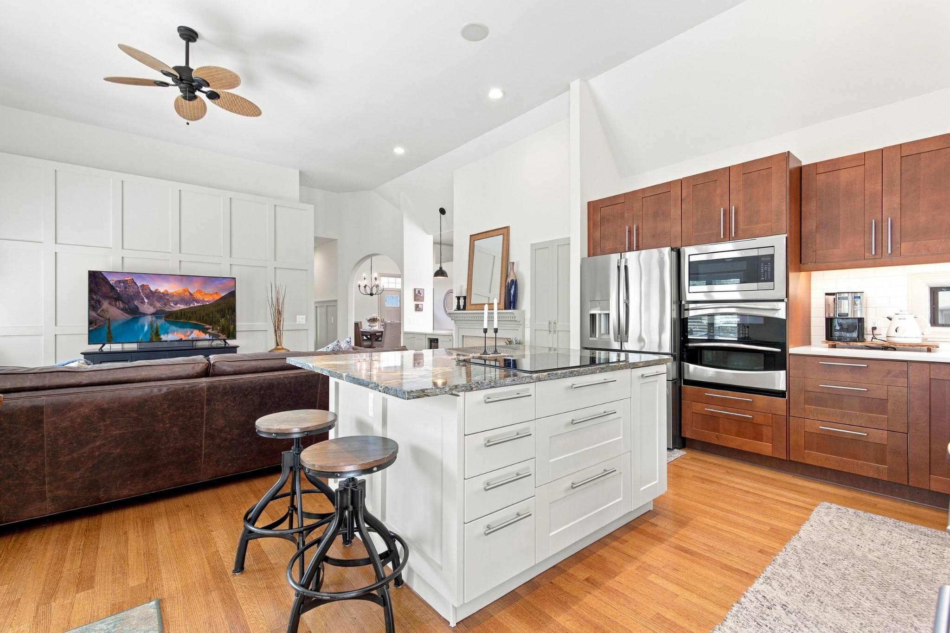
At the heart of the home, the completely updated kitchen is designed to impress with quartz countertops, custom cabinetry, a spacious center island, and newer stainless steel appliances, including a sleek induction cooktop. With an effortless flow into the surrounding living spaces, it's equally suited for everyday living and entertaining.

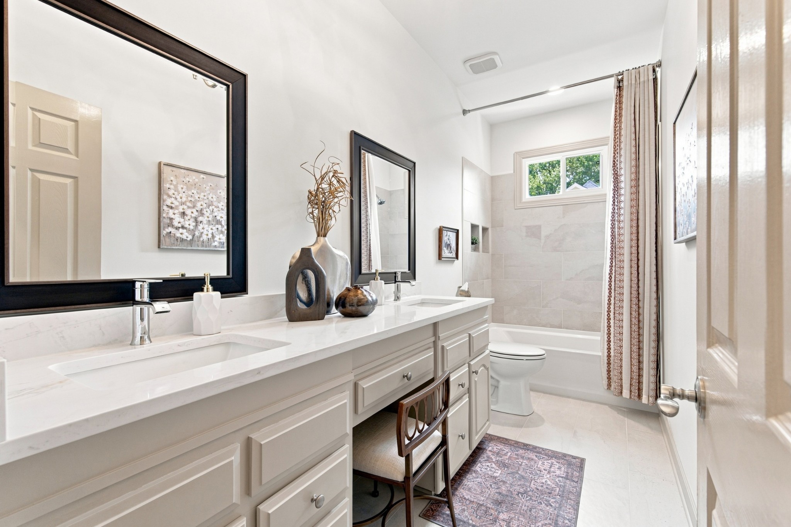
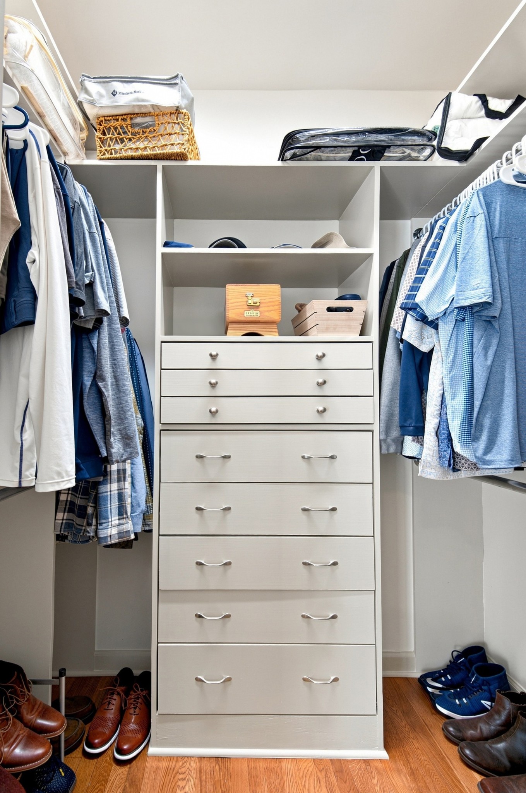
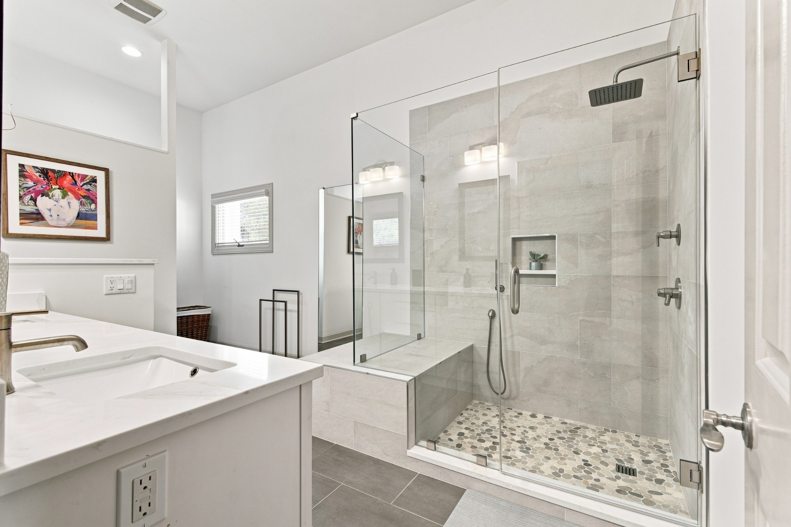
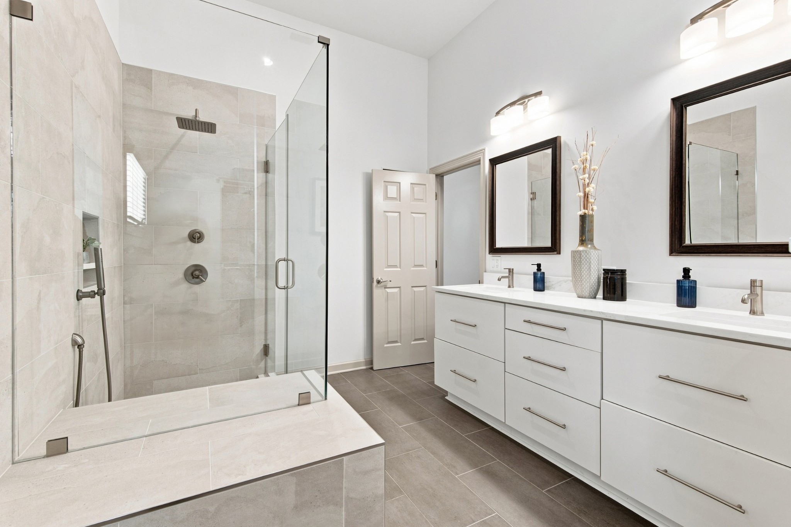
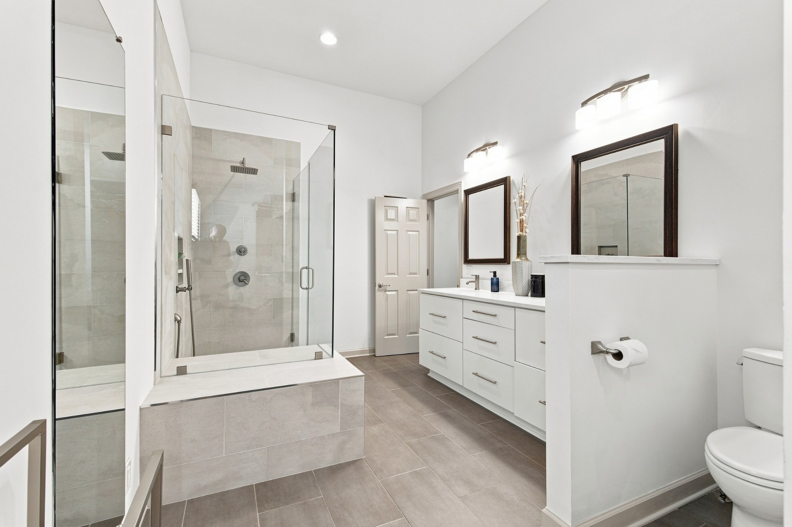
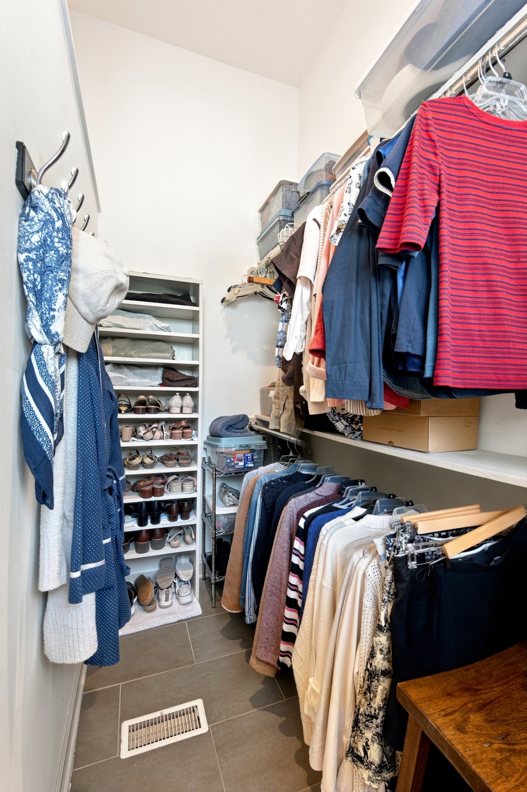
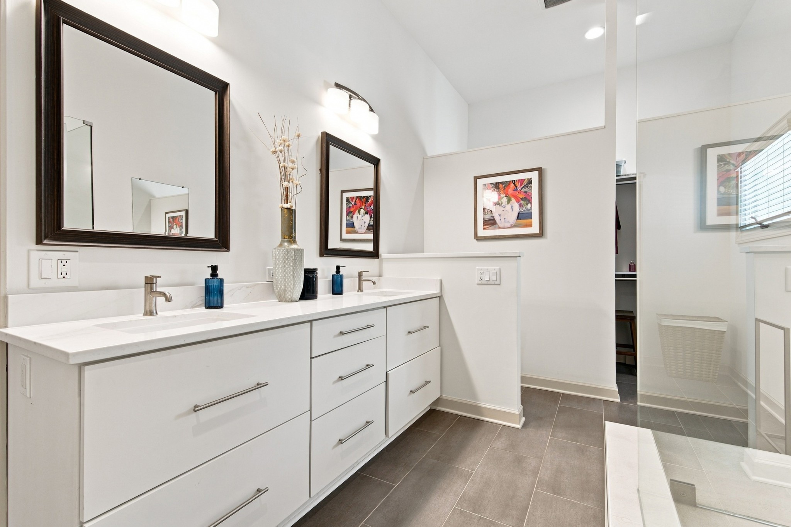
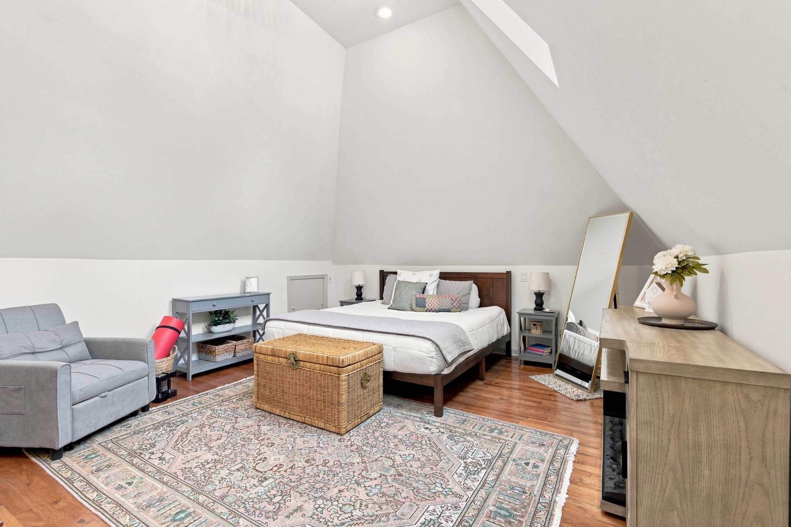
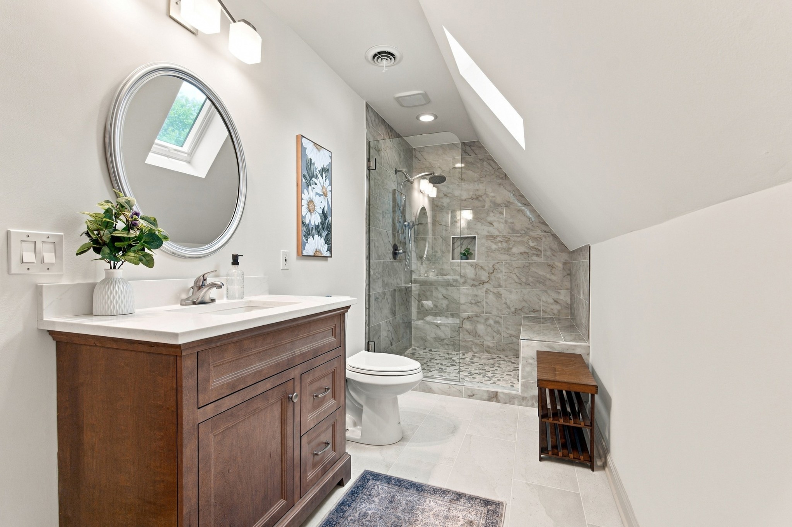

The primary suite offers a true retreat, highlighted by a completely reimagined, spa-inspired bath featuring glass-enclosed shower, dual vanities, upscale finishes, and separate walk-in closets. A brand-new roof adds even more value and peace of mind.

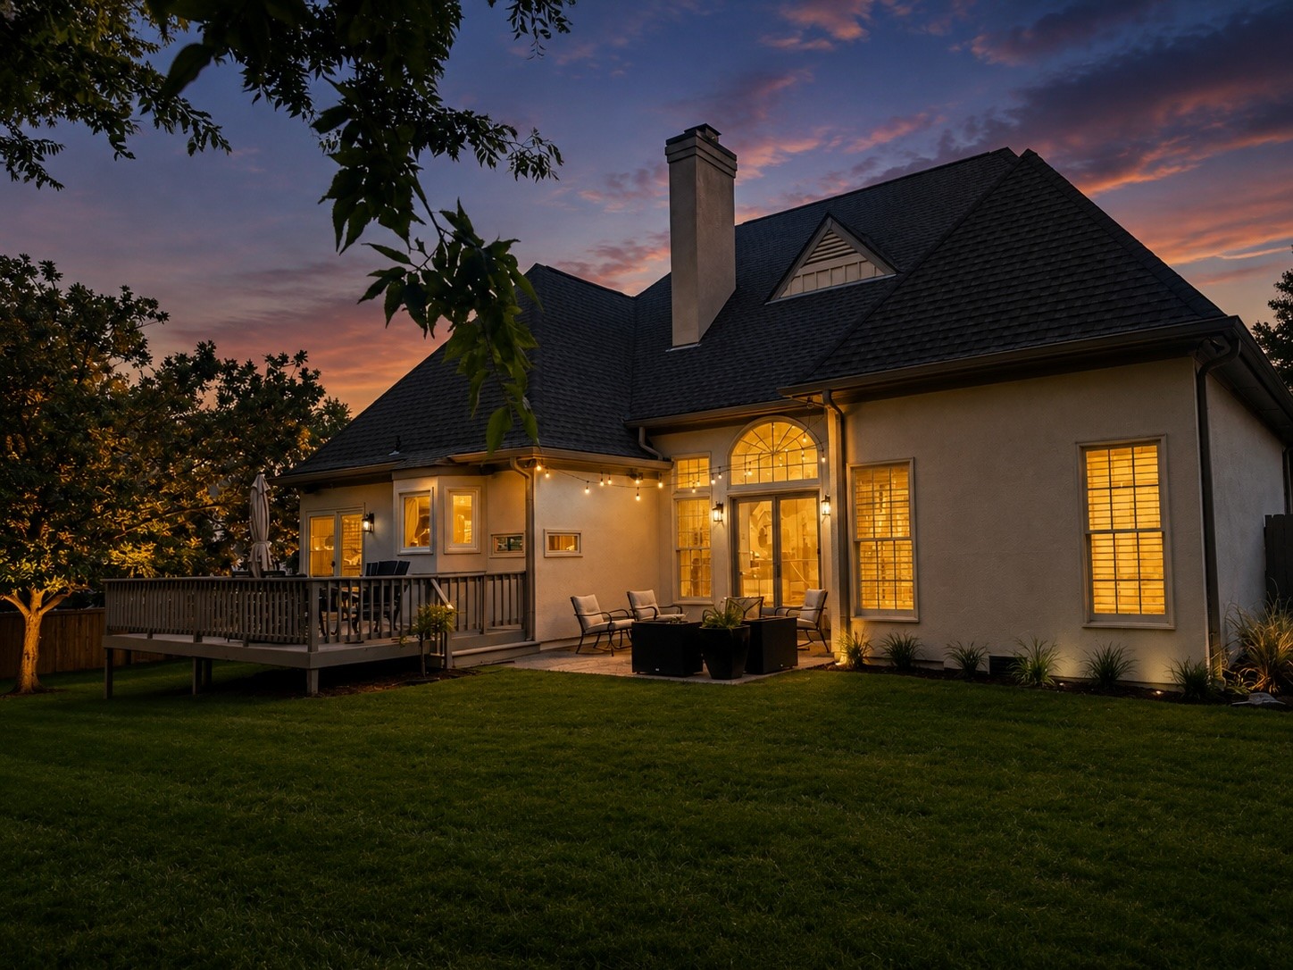
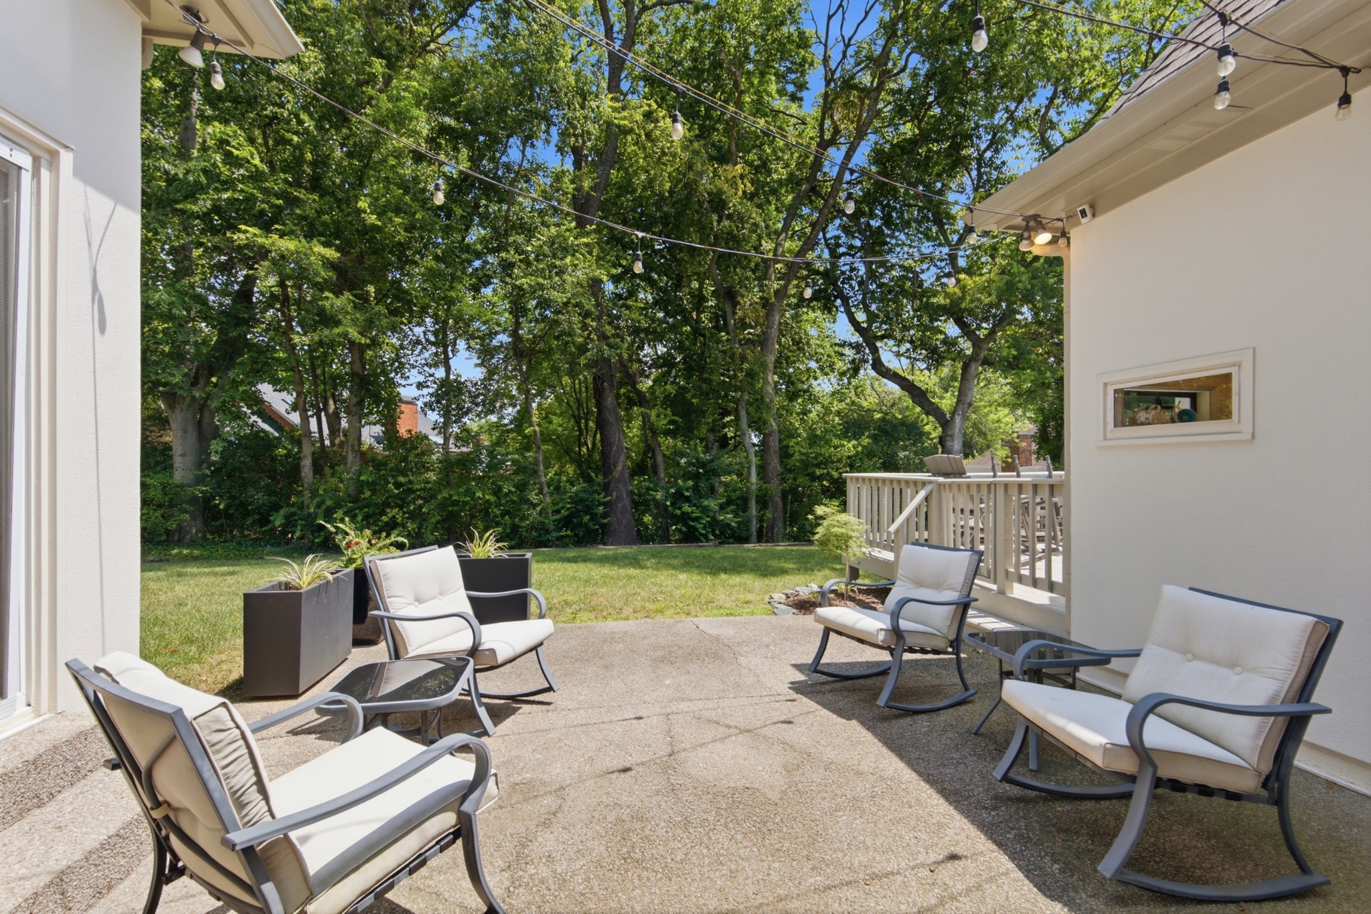
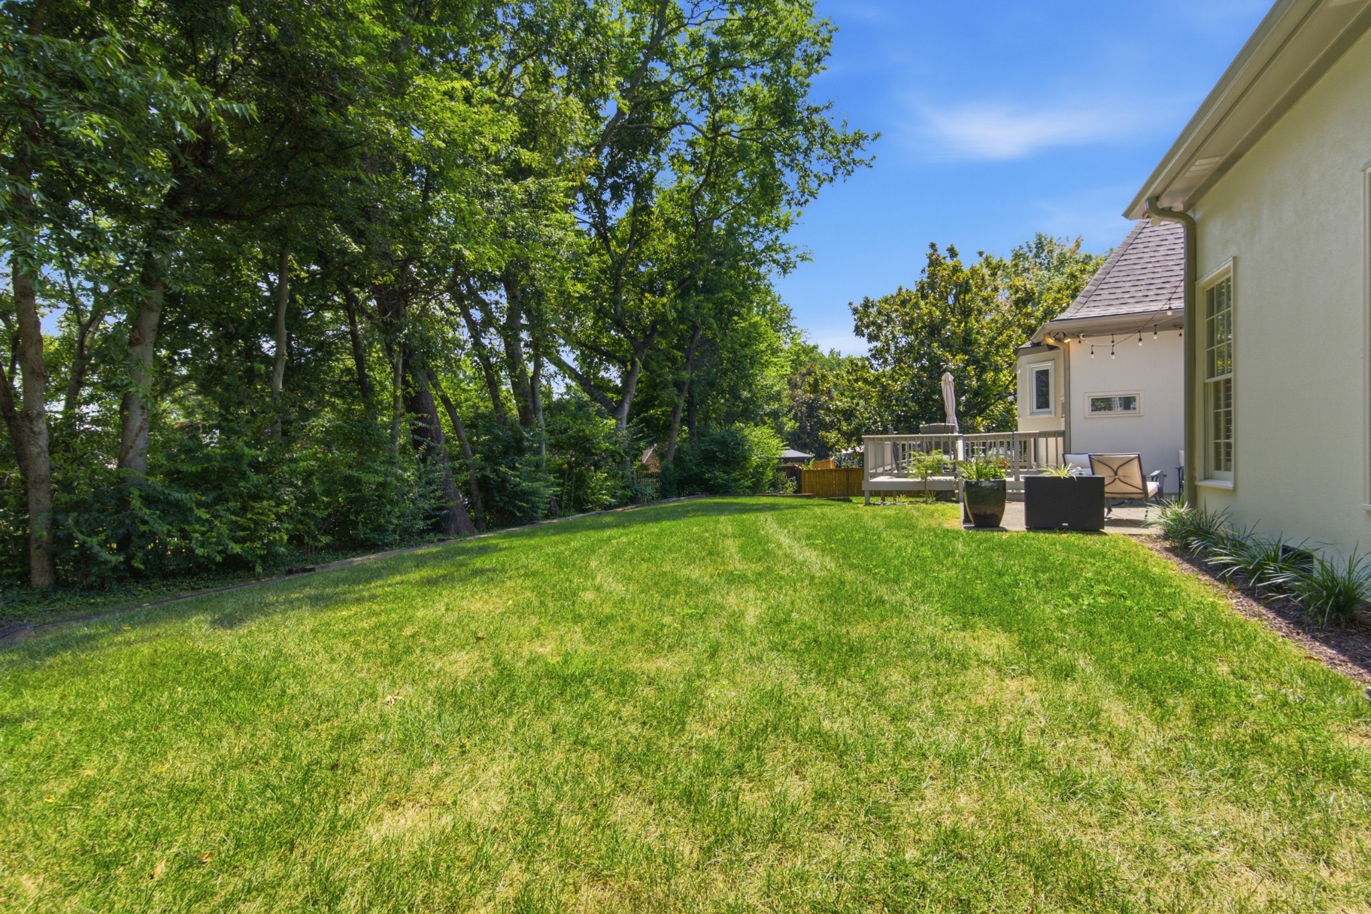
Outside, the peaceful cul-de-sac setting feels tucked away while still keeping you close to everything. Enjoy easy access to Radnor Lake State Park, Brentwood and Cool Springs shopping and dining, I-65, and downtown Nashville.

Thoughtfully renovated and truly move-in ready, this home offers the rare combination of modern style, a serene setting, and one of Brentwood's most convenient locations.

4
beds

3
baths

2,831 Sq.Ft. LIVING AREA

0.43 Acres lot

Kaelin Evans

Kaelin Evans

Features & Amenities

Interior

  • total bedrooms4
  • Total bathrooms3
  • full bathrooms3
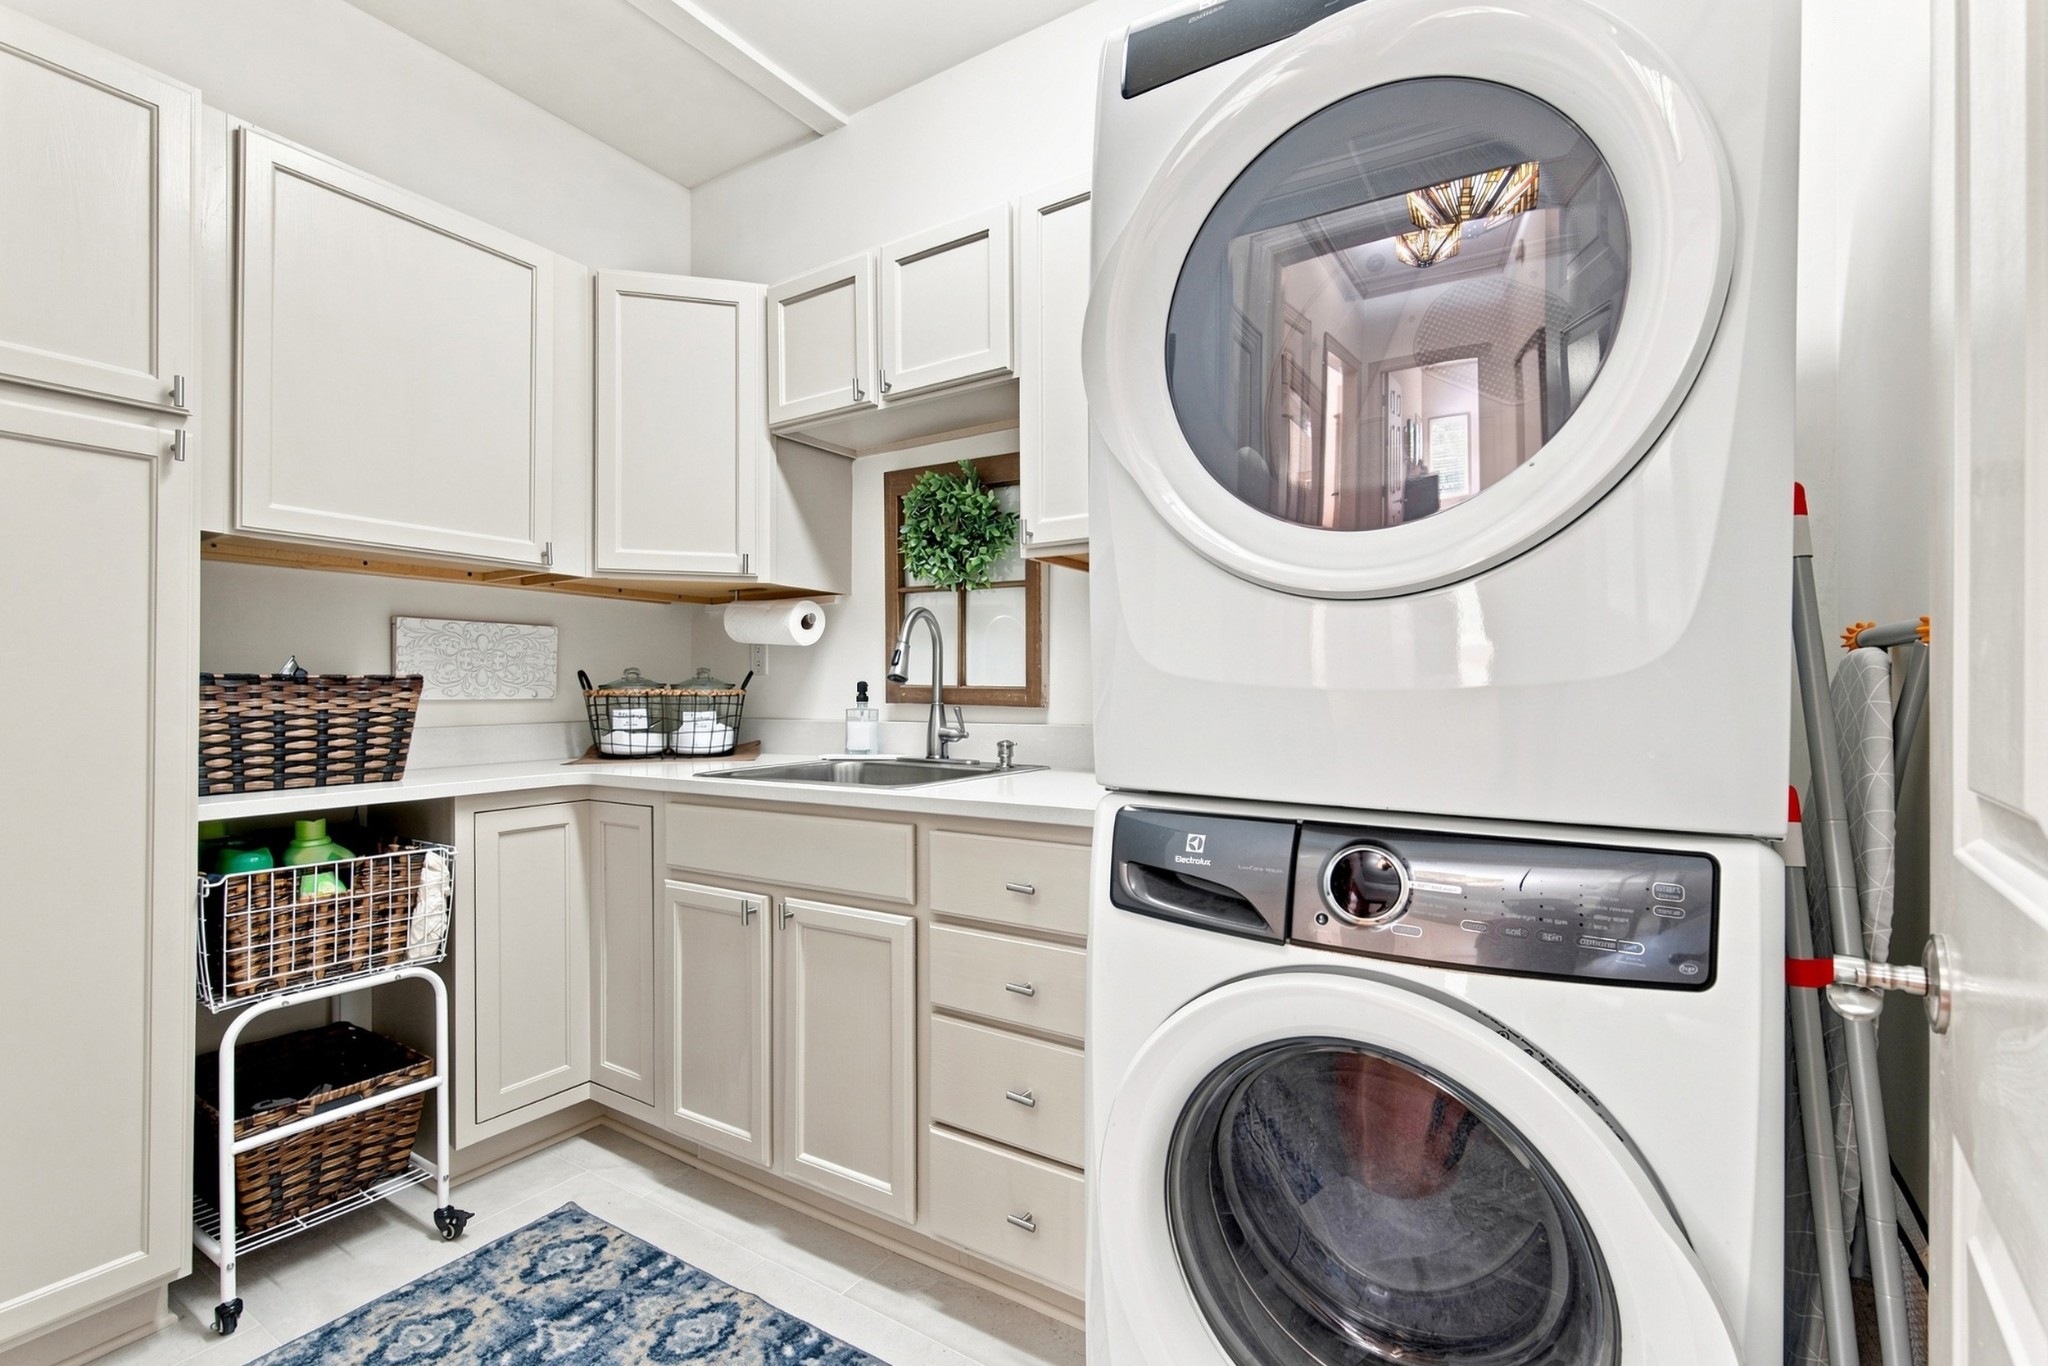
  • Laundry room Electric Dryer Hookup, Washer Hookup
  • Flooring Wood, Tile
  • Fireplace Family Room
  • APPLIANCES Built-In Electric Oven, Built-In Electric Range, Dishwasher, Microwave, Stainless Steel Appliance(s)
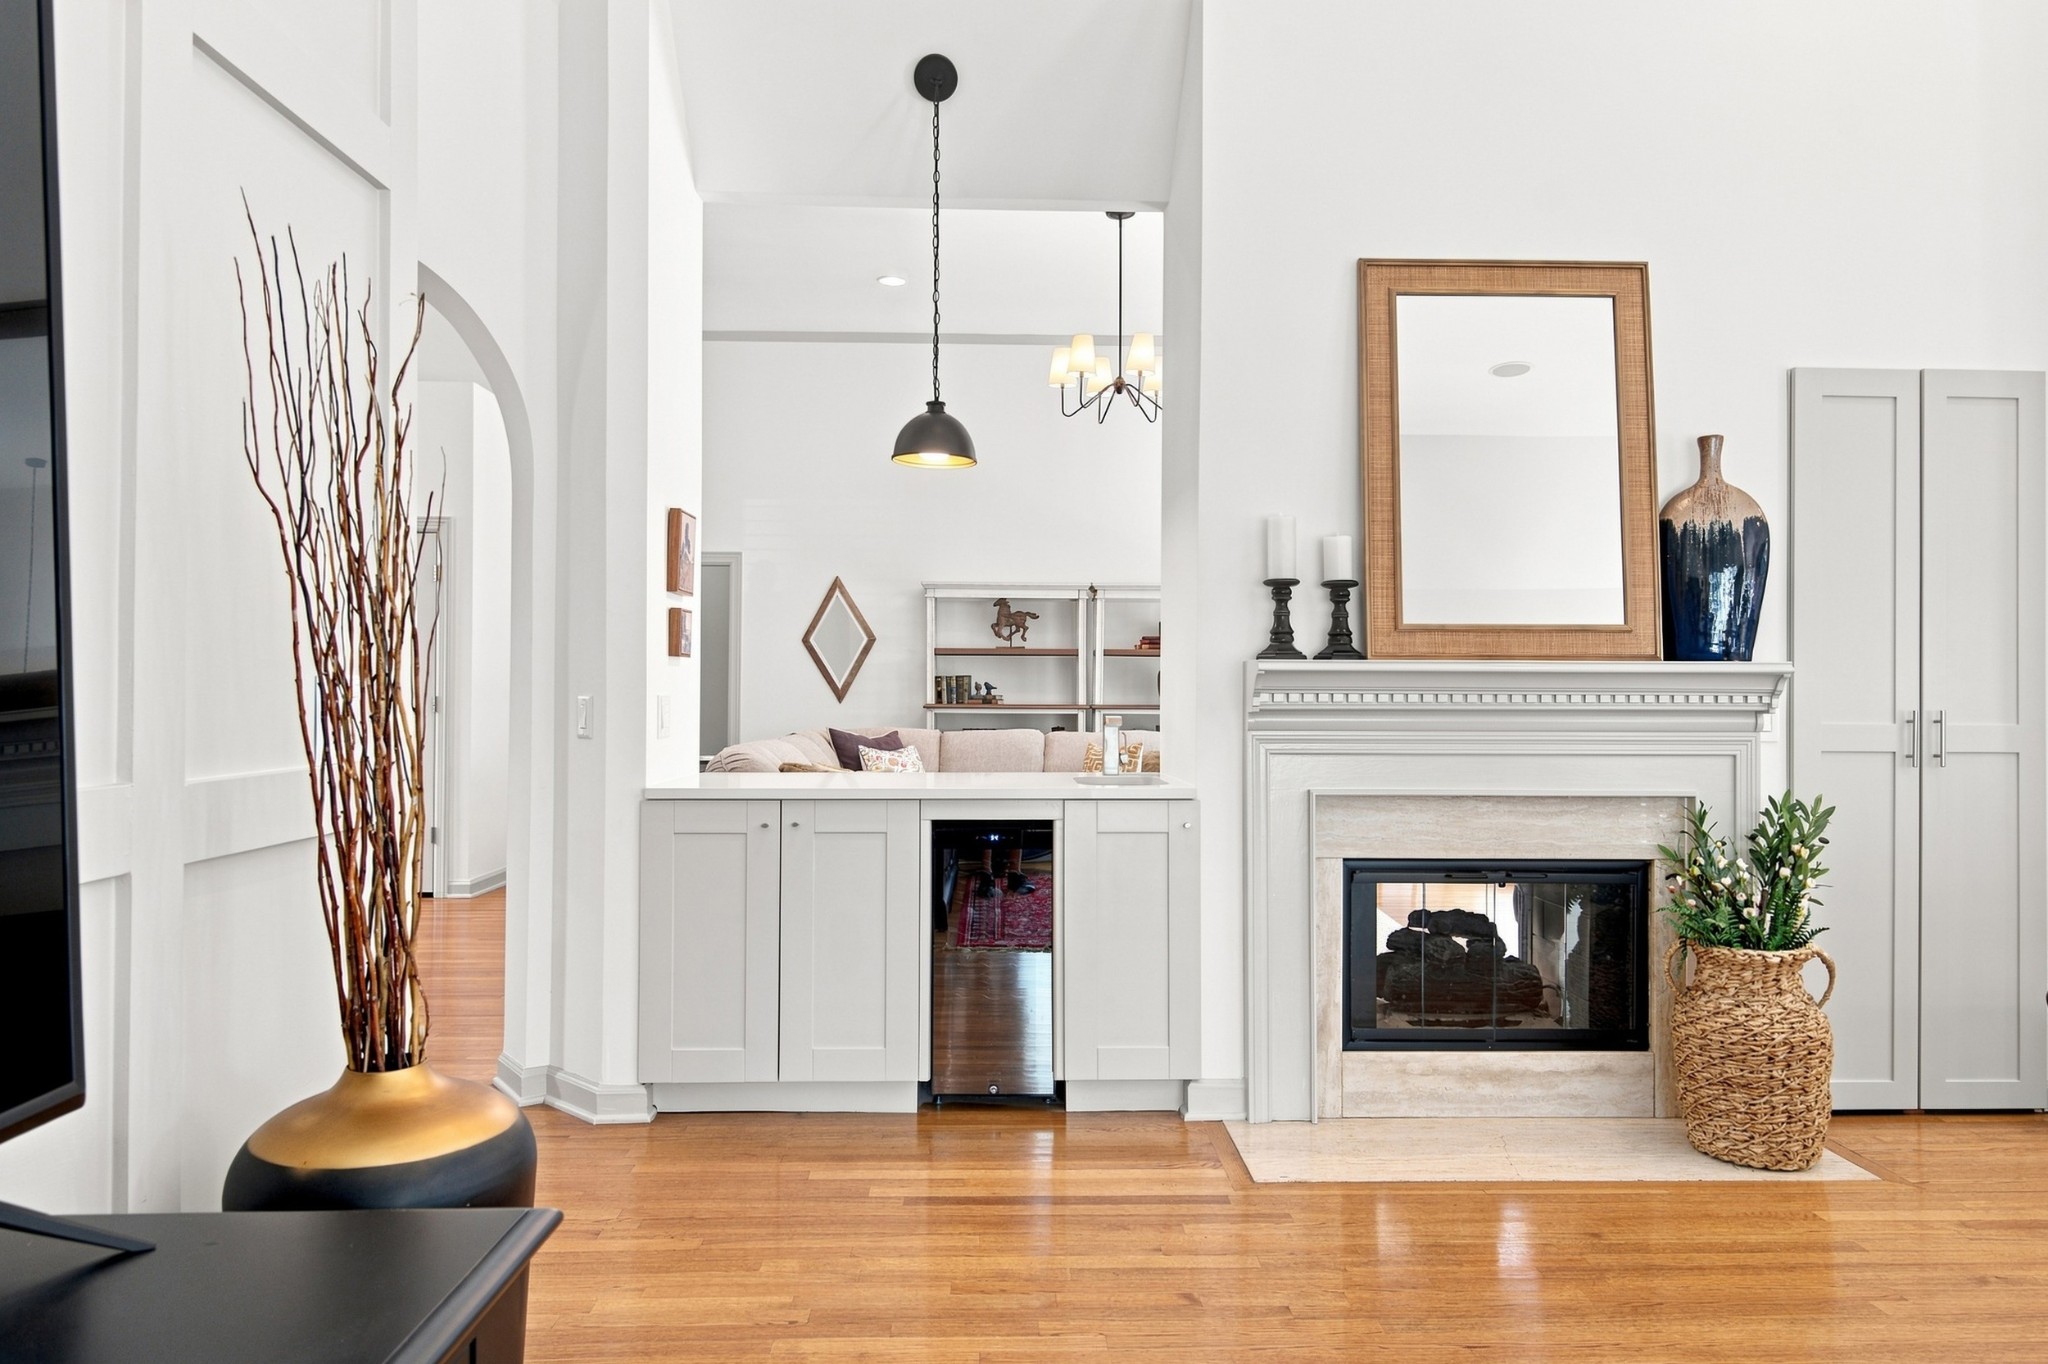
  • other interior Features Built-in Features, High Ceilings, Redecorated, Walk-In Closet(s), Wet Bar, High Speed Internet, Kitchen Island

Area & Lot

  • Status Pending
  • Living Area2,831 Sq.Ft.
  • Total Area2,831 Sq.Ft.
  • Lot Area0.43 Acres
  • MLS® ID3510387
  • TypeResidential
  • YEAR BUILT1988
  • NeighborhoodNashville
  • Architecture StylesContemporary
  • Elementary SchoolGranbery Elementary
  • Middle SchoolWilliam Henry Oliver Middle
  • High SchoolJohn Overton Comp High School

Exterior

  • STORIES2
  • Garage Space2.0
  • water SourcePublic
  • utilitiesElectricity Available, Natural Gas Available, Water Available
  • roofAsphalt
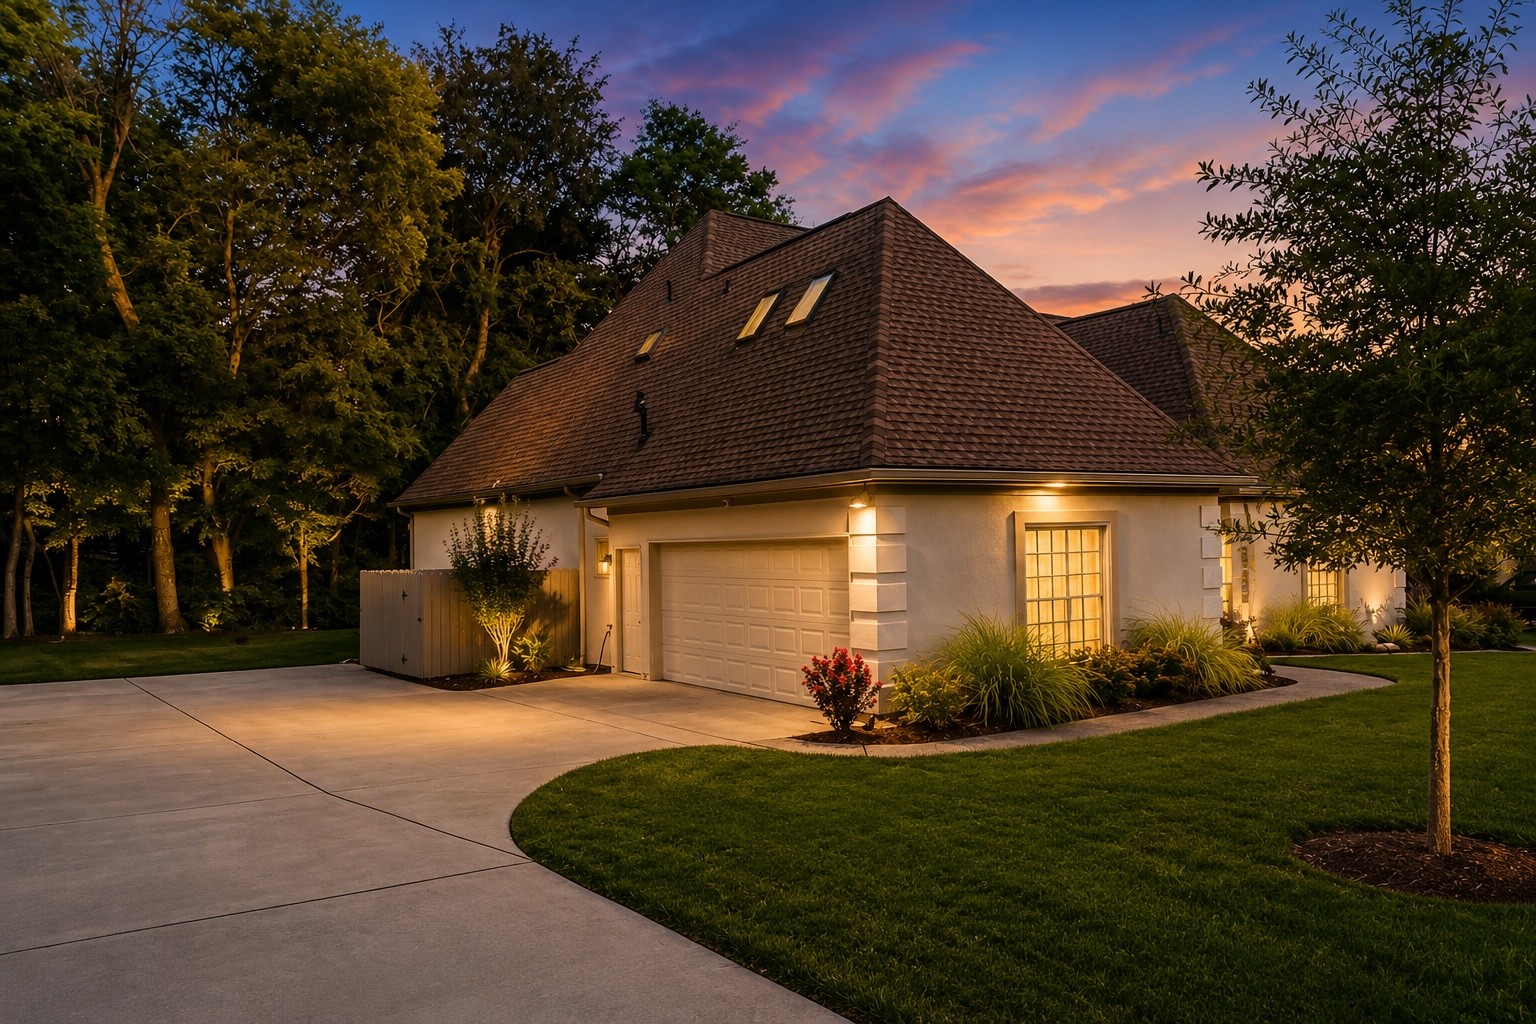
  • parkingGarage Door Opener, Garage Faces Side, Concrete
  • HEAT TYPECentral, Natural Gas
  • AIR CONDITIONINGCentral Air, Electric
  • sewerPublic Sewer
  • Disability FeaturesAccessible Doors
  • security FeaturesSmoke Detector(s)

Financial

  • Sales Price$1,099,900
  • Real Estate Tax $5,421/yr
  • HOA $425/3 mos
image

Schedule a Showing

I would love to show you this beautiful property. Please select your preferred date and time below. I will be in touch shortly to confirm your appointment.

Schedule a Showing

I would love to show you this beautiful property. Please select your preferred date and time below. I will be in touch shortly to confirm your appointment.

Thank you for your interest in 14 Lymington Ct, Brentwood, TN 37027. We are reviewing your request and will be in touch shortly!

Mortgage Calculator

Estimate your monthly mortgage payment, including the principal and interest, property taxes, and HOA. Adjust the values to generate a more accurate rate.

All estimates are provided for informational purposes only. Actual amounts may vary.
$0,000 Your Payment 20 15 65
$0,000 Your Payment

Nashville

Explore

WORK WITH KAELIN

She strives to go above and beyond in everything she does. Her attention to detail, her warmth, her creativity, and her love for people will make her your favorite agent, and a lifelong friend as well. She is looking forward to helping you find your dream home, investment property, or vacation/second home.

Follow Me on Instagram