202 Contrary Rd
202 Contrary Rd
202 Contrary Rd
202 Contrary Rd
202 Contrary Rd
202 Contrary Rd
202 Contrary Rd
202 Contrary Rd
202 Contrary Rd
202 Contrary Rd
202 Contrary Rd
202 Contrary Rd
202 Contrary Rd
202 Contrary Rd
202 Contrary Rd
202 Contrary Rd
202 Contrary Rd
202 Contrary Rd
202 Contrary Rd
202 Contrary Rd
202 Contrary Rd
202 Contrary Rd
202 Contrary Rd
202 Contrary Rd
202 Contrary Rd
202 Contrary Rd
202 Contrary Rd
202 Contrary Rd
202 Contrary Rd
202 Contrary Rd
202 Contrary Rd
202 Contrary Rd
202 Contrary Rd
202 Contrary Rd
202 Contrary Rd
202 Contrary Rd
202 Contrary Rd
202 Contrary Rd
202 Contrary Rd
202 Contrary Rd
202 Contrary Rd
202 Contrary Rd
202 Contrary Rd
202 Contrary Rd
202 Contrary Rd
202 Contrary Rd
202 Contrary Rd
202 Contrary Rd
202 Contrary Rd
202 Contrary Rd
202 Contrary Rd
202 Contrary Rd
202 Contrary Rd
202 Contrary Rd
202 Contrary Rd
202 Contrary Rd
202 Contrary Rd
202 Contrary Rd
202 Contrary Rd
202 Contrary Rd
SEE ALL PHOTOS
202 Contrary Rd
202 Contrary Rd
202 Contrary Rd
202 Contrary Rd
202 Contrary Rd
202 Contrary Rd
202 Contrary Rd
202 Contrary Rd
202 Contrary Rd
202 Contrary Rd
202 Contrary Rd
202 Contrary Rd
202 Contrary Rd
202 Contrary Rd
202 Contrary Rd
202 Contrary Rd
202 Contrary Rd
202 Contrary Rd
202 Contrary Rd
202 Contrary Rd
202 Contrary Rd
202 Contrary Rd
202 Contrary Rd
202 Contrary Rd
202 Contrary Rd
202 Contrary Rd
202 Contrary Rd
202 Contrary Rd
202 Contrary Rd
202 Contrary Rd
202 Contrary Rd
202 Contrary Rd
202 Contrary Rd
202 Contrary Rd
202 Contrary Rd
202 Contrary Rd
202 Contrary Rd
202 Contrary Rd
202 Contrary Rd
202 Contrary Rd
202 Contrary Rd
202 Contrary Rd
202 Contrary Rd
202 Contrary Rd
202 Contrary Rd
202 Contrary Rd
202 Contrary Rd
202 Contrary Rd
202 Contrary Rd
202 Contrary Rd
202 Contrary Rd
202 Contrary Rd
202 Contrary Rd
202 Contrary Rd
202 Contrary Rd
202 Contrary Rd
202 Contrary Rd
202 Contrary Rd
202 Contrary Rd
202 Contrary Rd
Courtesy of Benchmark Realty, LLC, Kaelin Evans Listing Contact: 6153975987 
Sold

202 Contrary Rd

202 Contrary Rd, Burns, TN 37029

$449,999
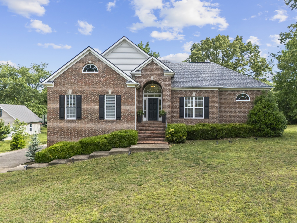
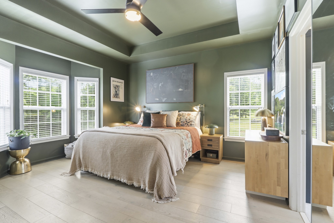
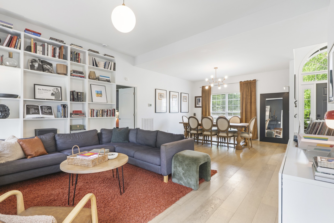
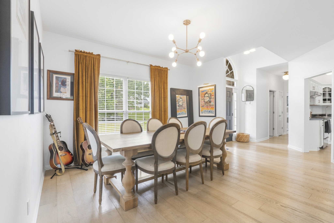
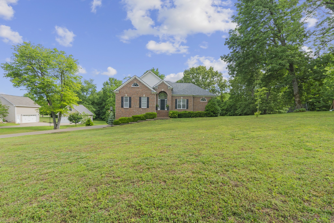
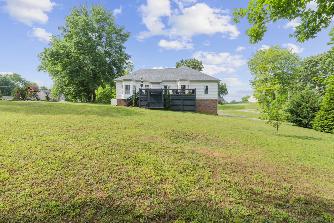
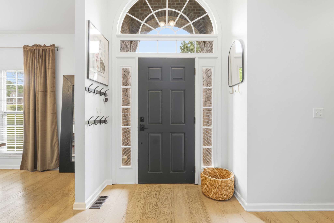
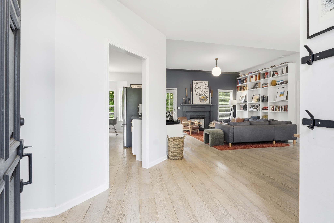
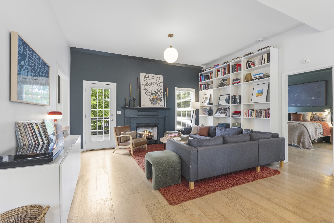
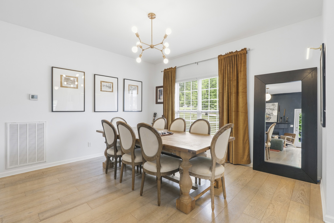
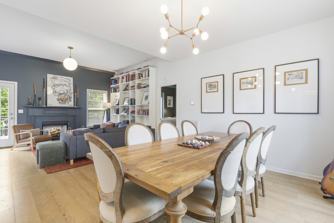
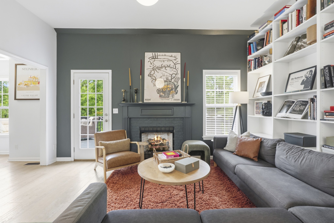
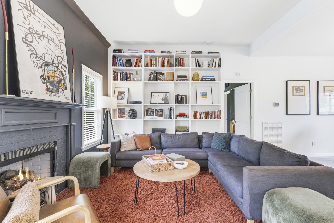
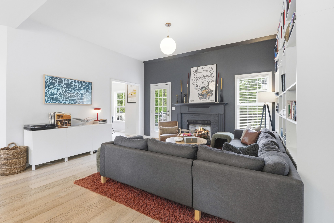
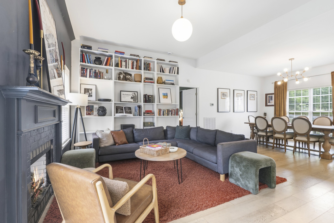
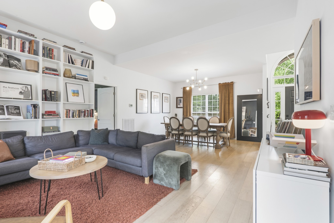
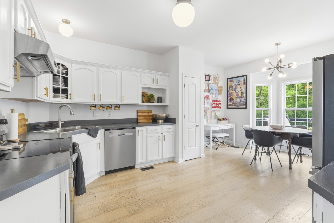
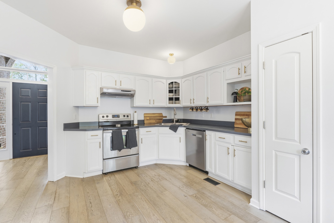
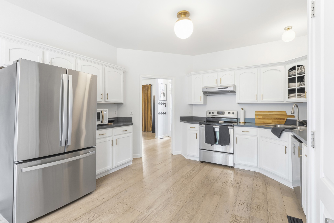
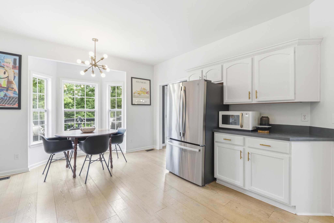
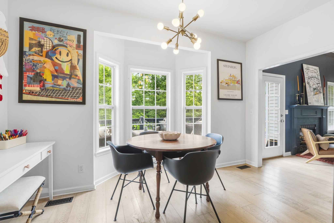
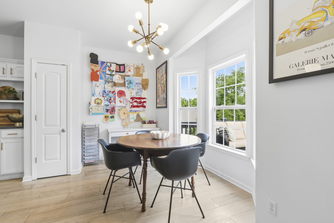
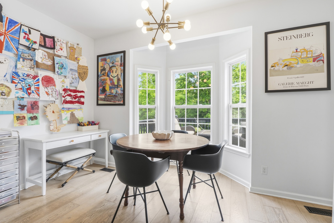
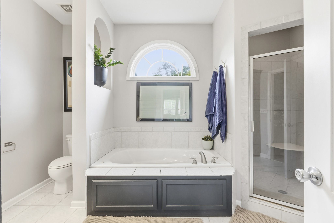
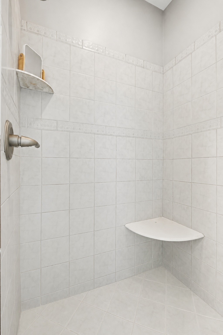
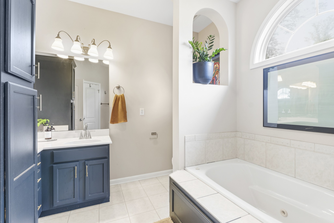
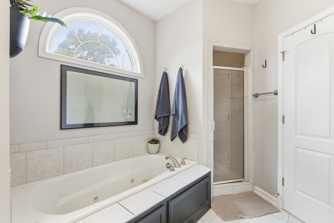
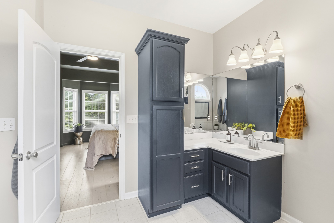
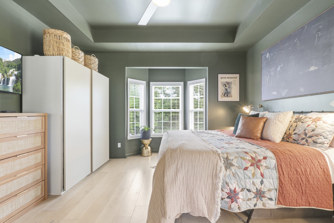
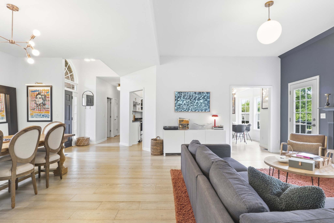
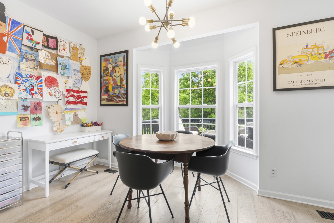
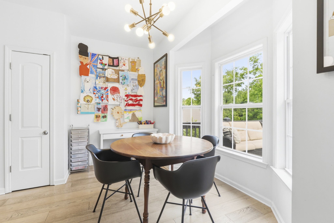
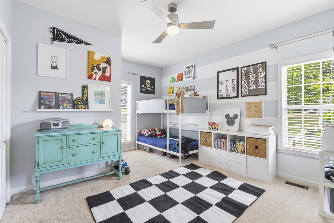
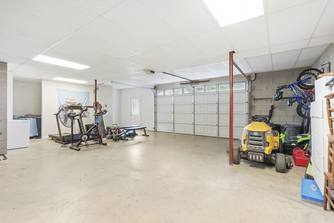
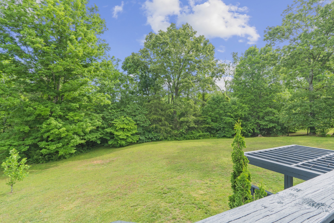
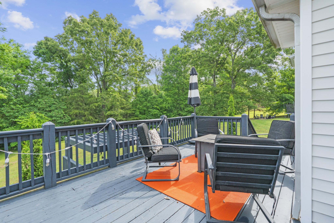
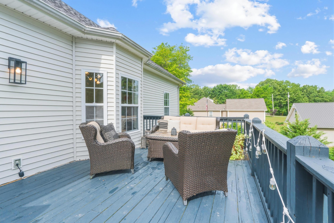
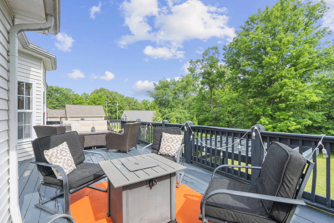
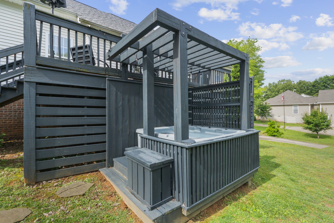
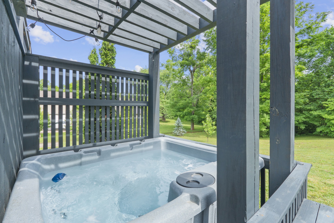
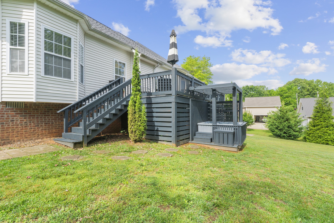
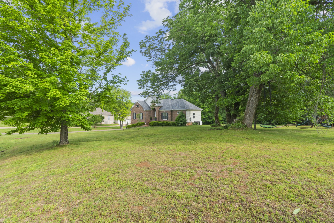
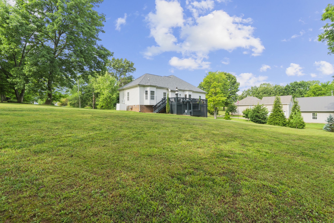
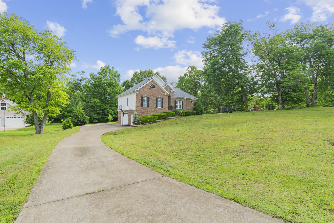
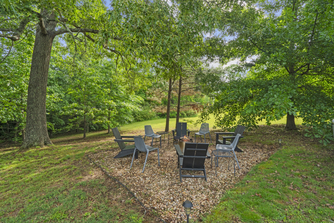
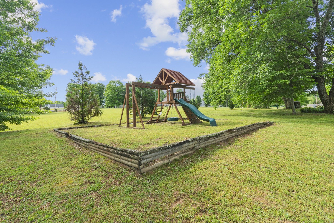
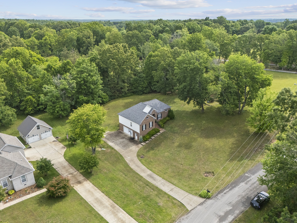
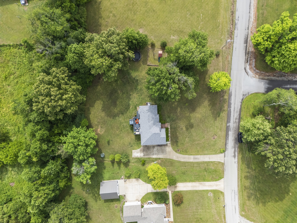
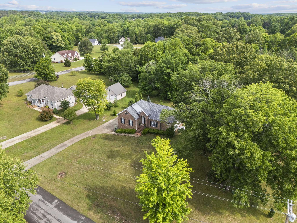
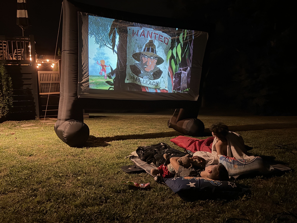
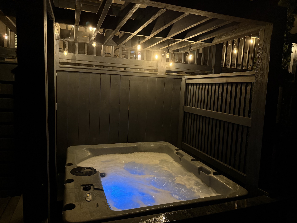
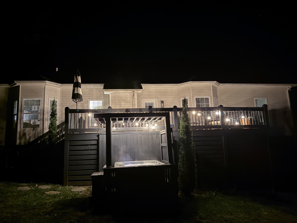
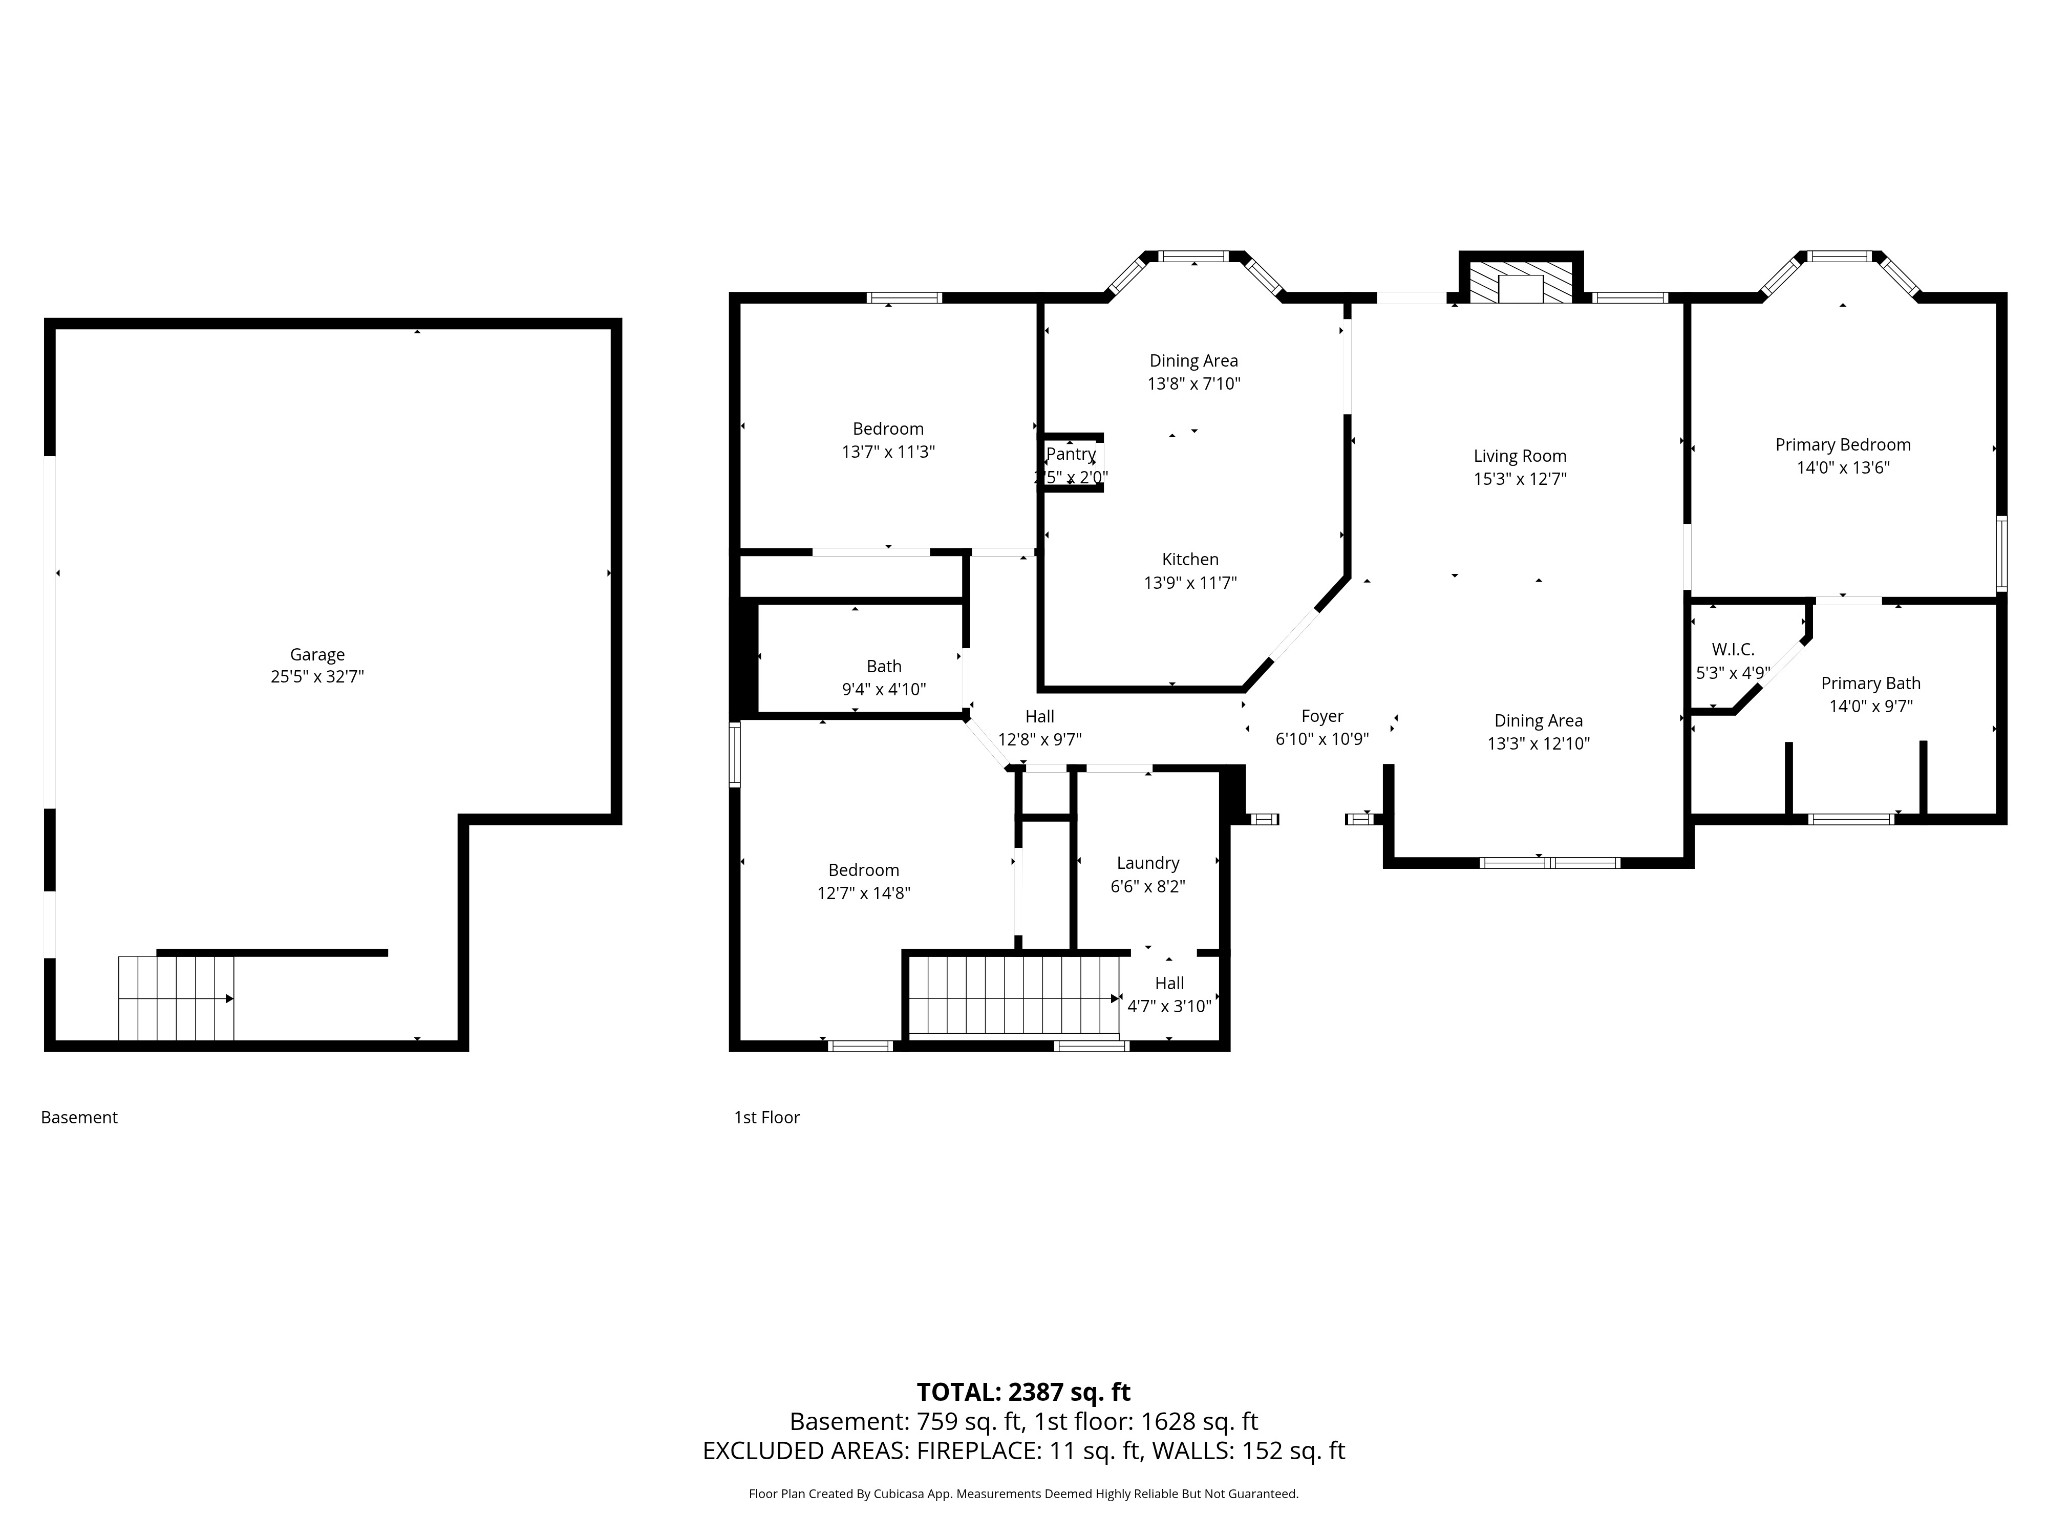
MOVE IN READY, better than NEW! HVAC 2024 | Water Heater 2024 | ROOF 2024 | New Fridge & Dishwasher - Private, Quiet and Peaceful in Burns! The perfect blend of comfort, style, and space--all set on a beautifully landscaped, tree-lined one-acre lot in a well-established neighborhood. Step inside to a bright, open floor plan designed to impress, featuring beautiful hardwood floors in the living room and a cozy gas fireplace that creates a warm, inviting atmosphere. The kitchen includes stainless steel appliances, and a generous eat-in area--perfect for everyday living and entertaining alike. The split-bedroom layout provides privacy, with a relaxing primary suite showcasing an oversized shower with a jacuzzi feature for a true spa-like experience. Enjoy outdoor living at its finest on the extra-large back deck overlooking the serene, wooded backyard--ideal for gatherings around the fire pit, morning coffee, or simply unwinding in nature in your very own Hot tub! Located in the middle of Nashville, Franklin and Dickson--making commuting and travel a breeze. This house is 10 min from the schools, 10 min from Publix and restaurants and whatever Fairview has to offer. This home truly offers the best of both indoor and outdoor living--don't miss your opportunity to make it yours!

3
beds

2
baths

1,686 Sq.Ft. LIVING AREA

1.09 Acres lot

Kaelin Evans

Kaelin Evans

Features & Amenities

Interior

  • total bedrooms3
  • Total bathrooms2
  • full bathrooms2
  • Flooring Carpet, Wood, Tile
  • Fireplace Den
  • APPLIANCES Electric Oven, Electric Range, Dishwasher, Microwave, Refrigerator
  • other interior Features Ceiling Fan(s), Extra Closets

Area & Lot

  • Status Sold
  • Date Sold August 29, 2026
  • Living Area1,686 Sq.Ft.
  • Total Area1,686 Sq.Ft.
  • Lot Area1.09 Acres
  • MLS® ID3208339
  • TypeResidential
  • YEAR BUILT2006
  • Elementary SchoolStuart Burns Elementary
  • Middle SchoolBurns Middle School
  • High SchoolDickson County High School

Exterior

  • STORIES1
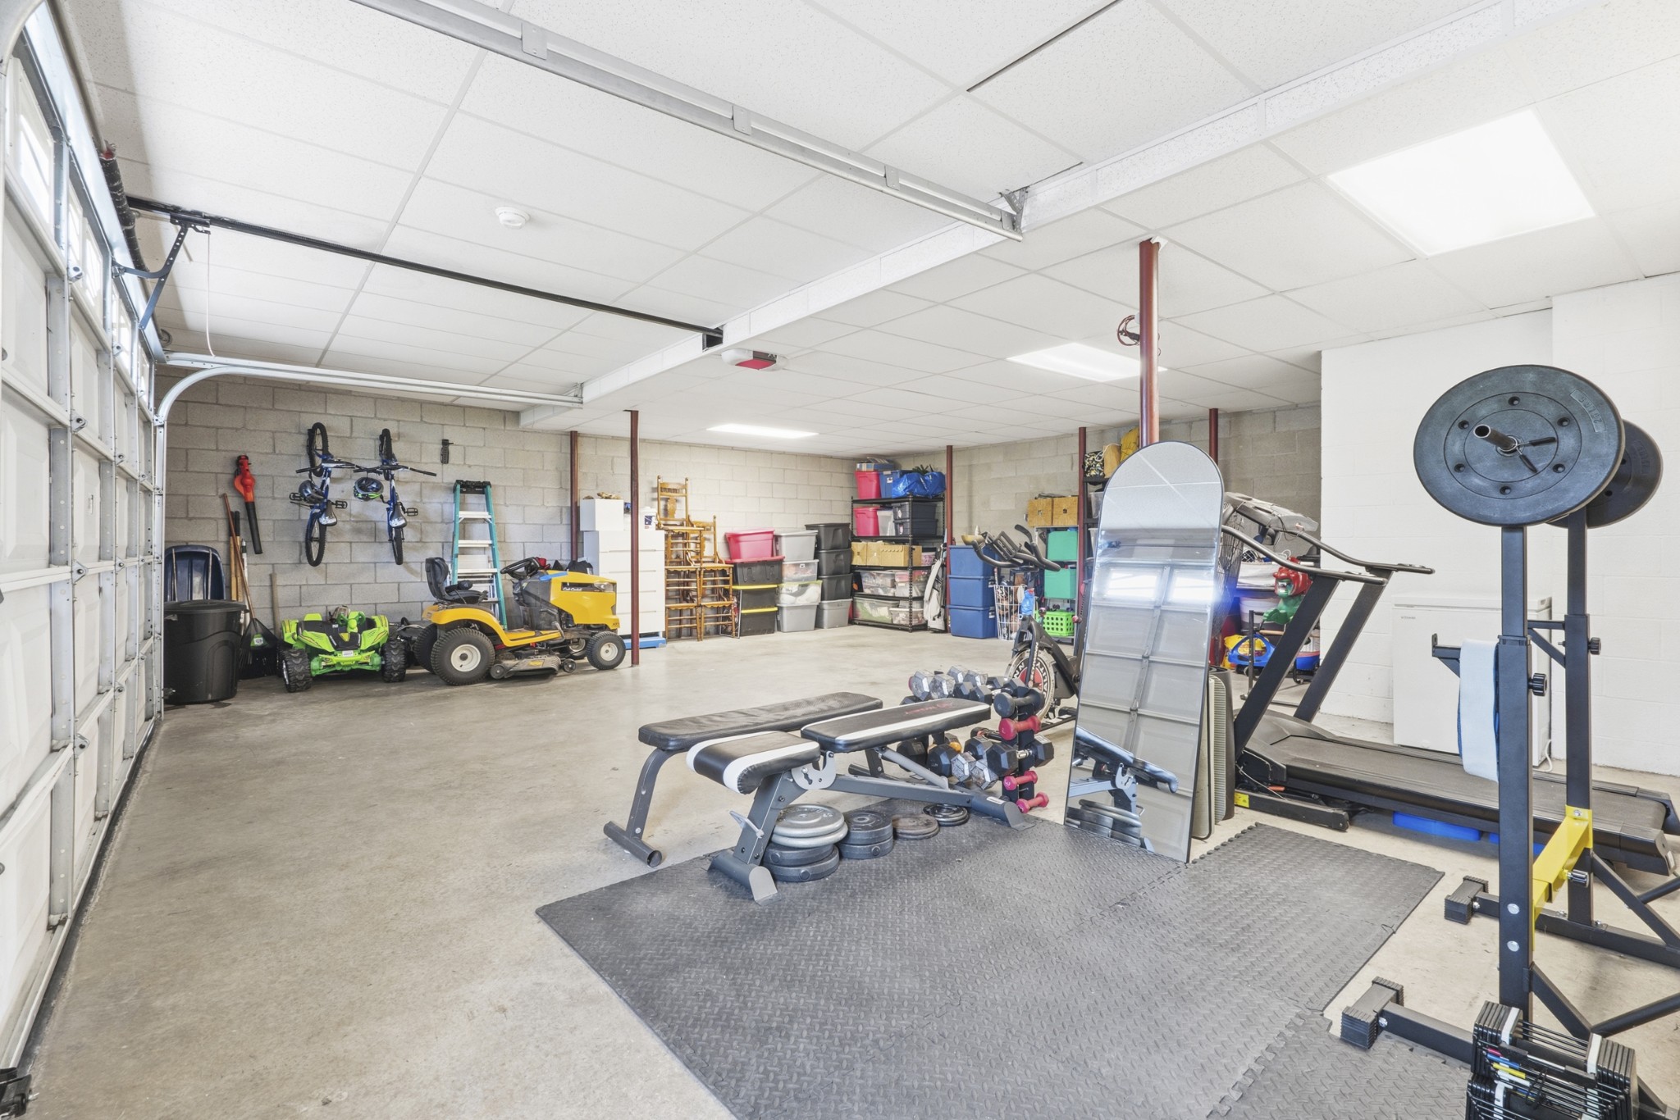
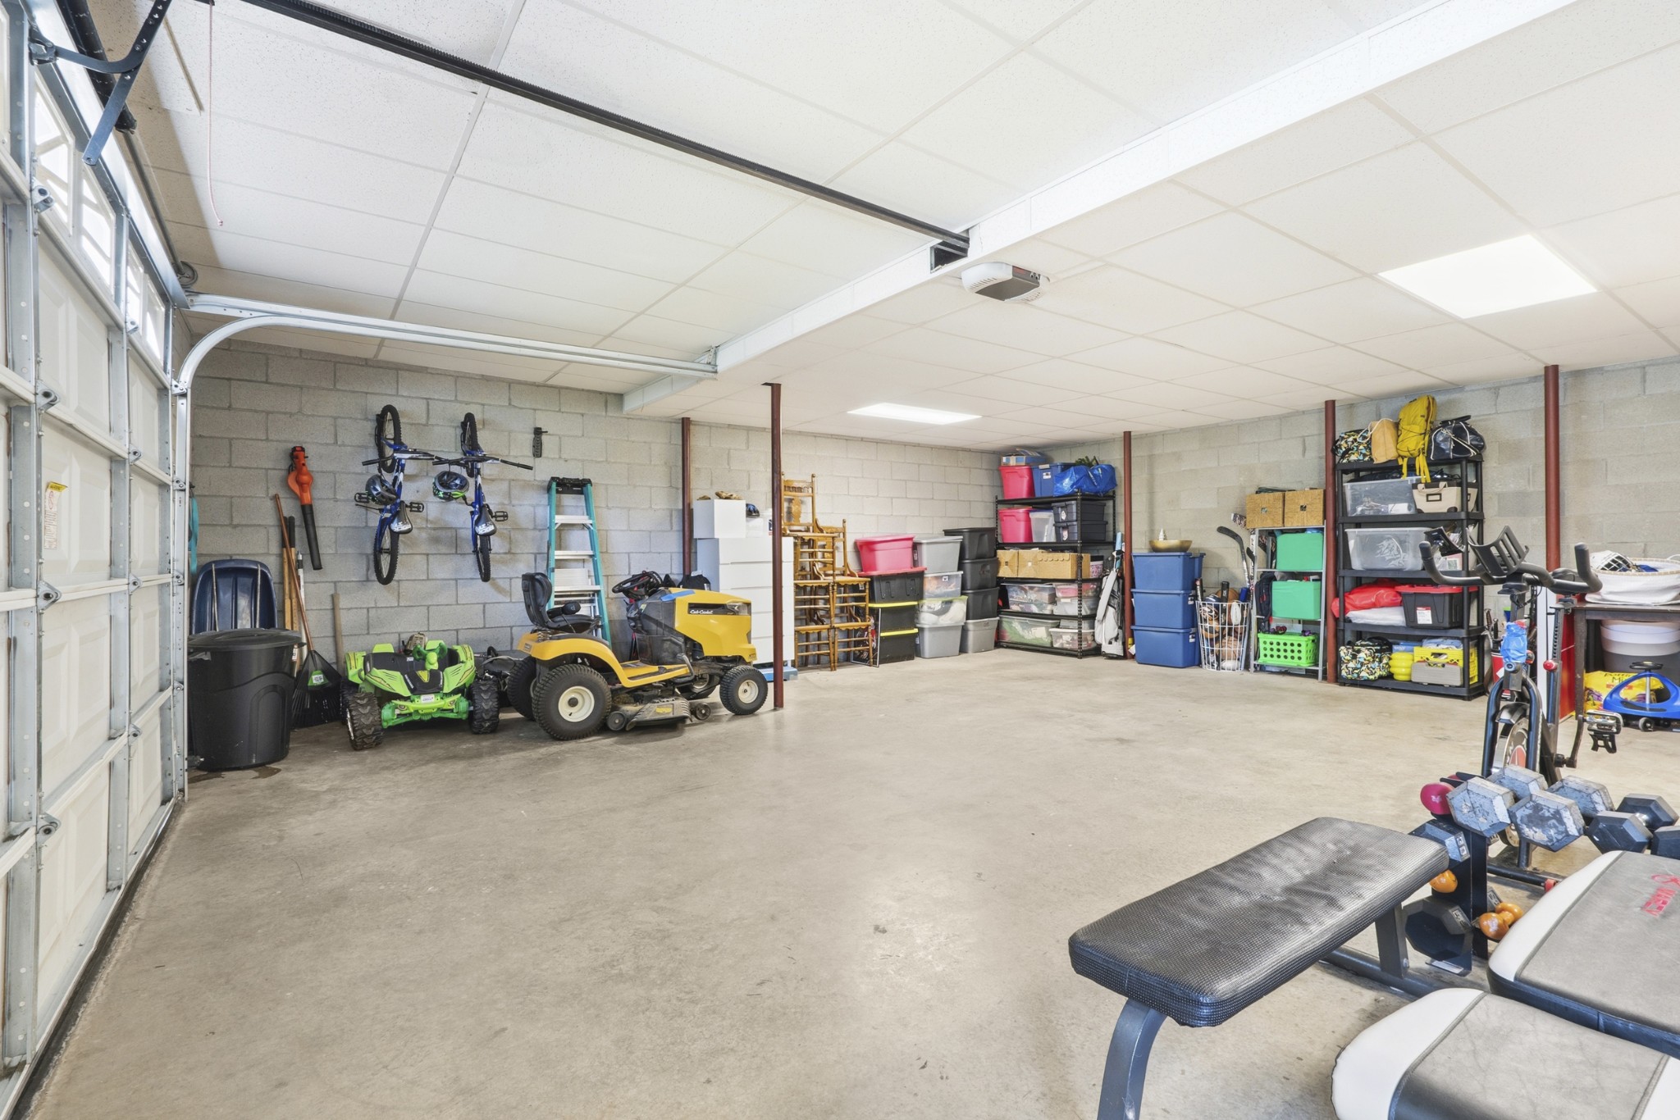
  • Garage Space2.0
  • water SourcePublic
  • utilitiesElectricity Available, Water Available
  • parkingBasement, Driveway
  • HEAT TYPECentral
  • AIR CONDITIONINGCentral Air, Electric
  • sewerSeptic Tank

Financial

  • Sales Price$449,999
  • Real Estate Tax $1,426/yr

WORK WITH KAELIN

She strives to go above and beyond in everything she does. Her attention to detail, her warmth, her creativity, and her love for people will make her your favorite agent, and a lifelong friend as well. She is looking forward to helping you find your dream home, investment property, or vacation/second home.

Follow Me on Instagram