2237 Richard Garrett
SEE ALL PHOTOS
2237 Richard Garrett
Courtesy of Realty One Group Music City, Pam Huxtable Listing Contact: 6159065065 
Sold

2237 Richard Garrett

2237 Richard Garrett, Christiana, TN 37037

$800,000
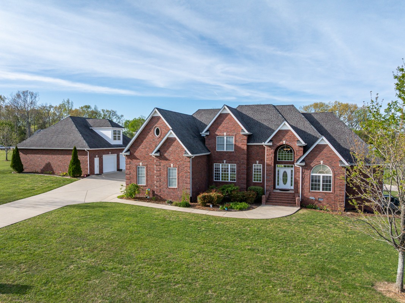
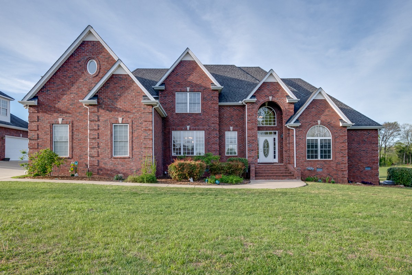
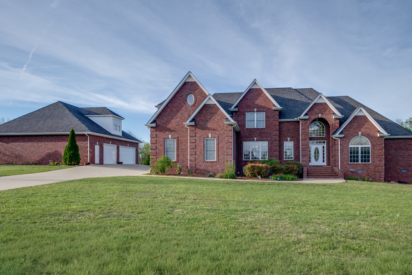
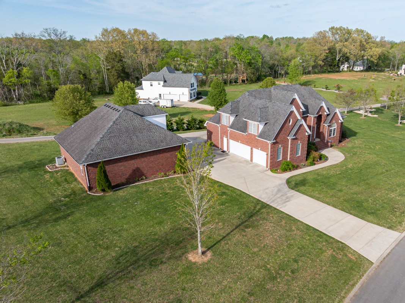
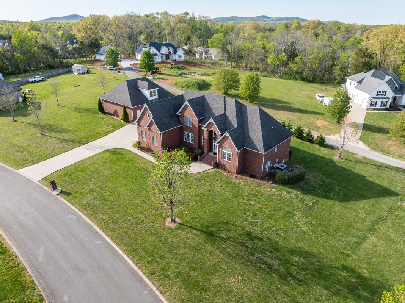
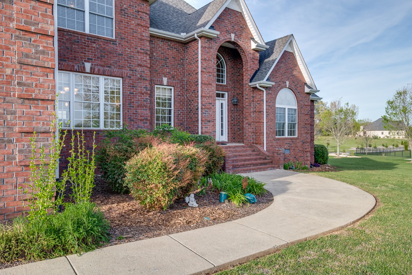
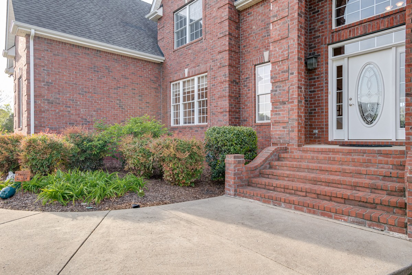
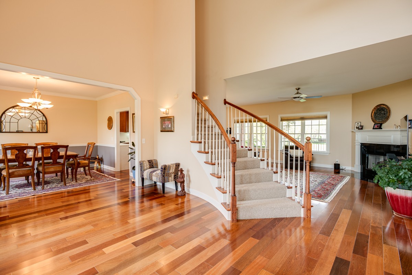
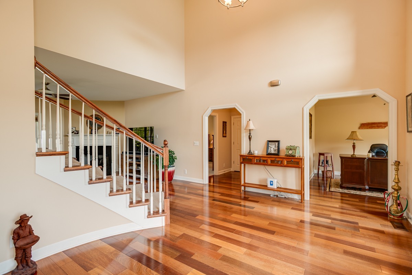
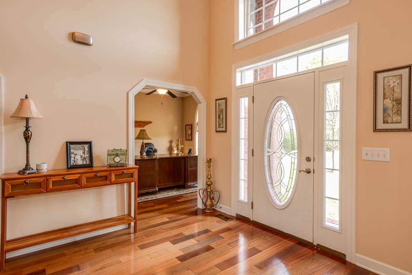
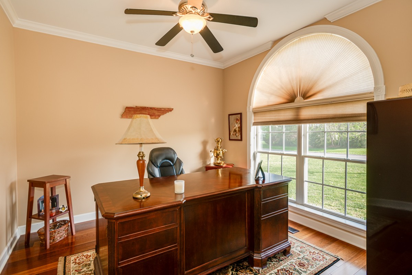
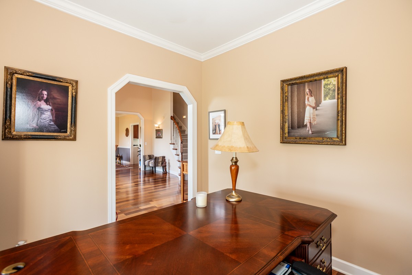
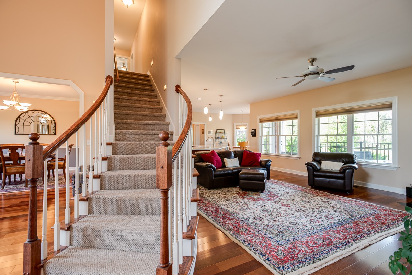
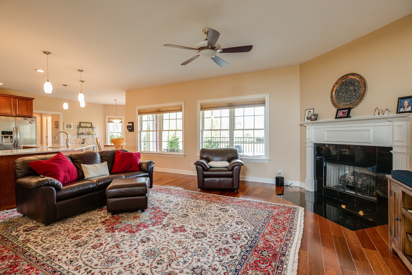
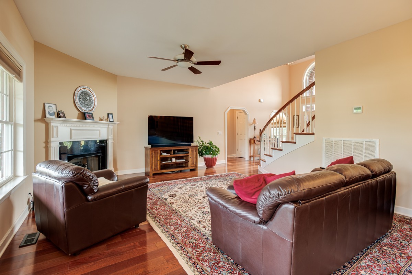
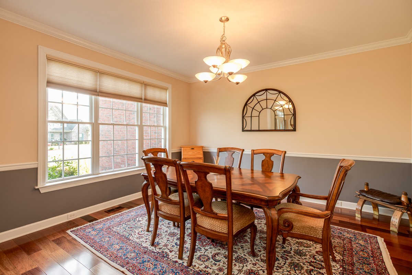
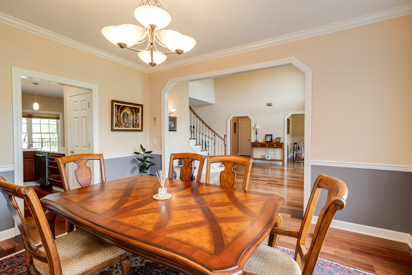
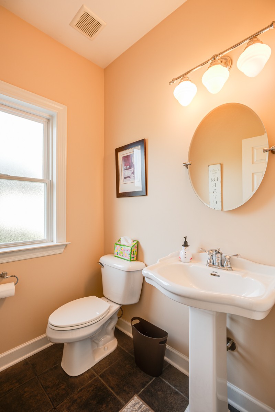
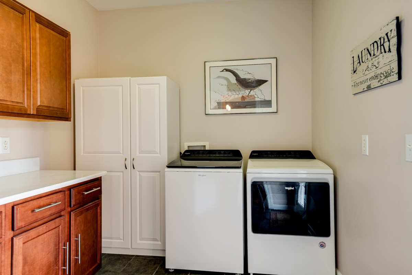
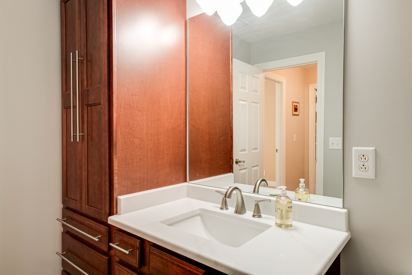
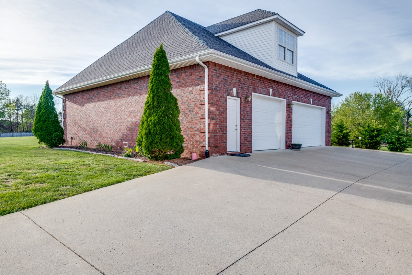
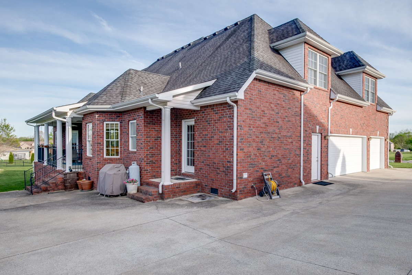
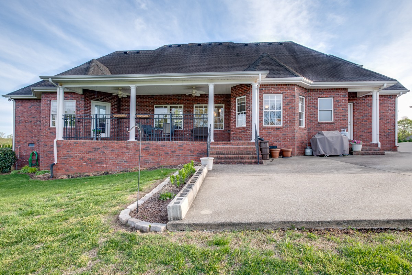
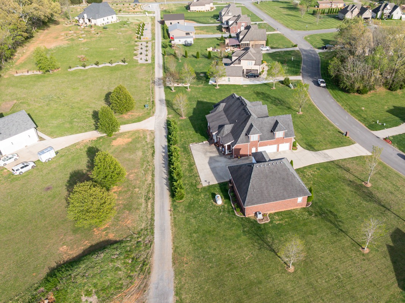
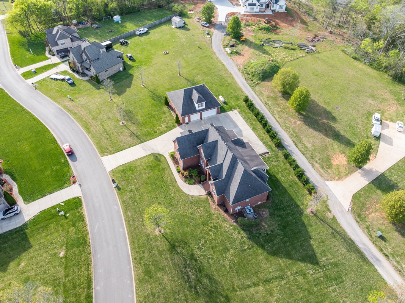
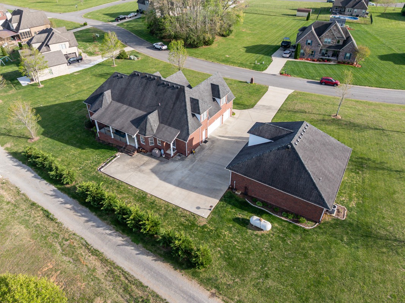
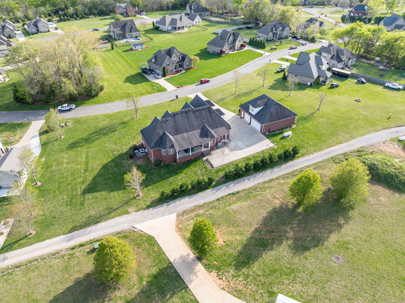
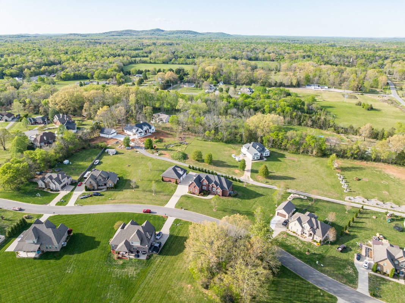
Welcome to this beautifully maintained Unique former model home, built in 2007 and nestled in Timber Ridge subdivision in tranquil Christiana, TN, less than 10 minutes from Murfreesboro & 40 minutes from Franklin! Offering 3,300 square feet of thoughtfully designed living space on a 1-acre lot, this 3-bedroom, 2 full baths, 2 half baths, showcases quality craftsmanship and elegant architectural details throughout. A soaring entry ceiling creates an impressive first impression, while 9-foot ceilings and pristine hardwood floors in the main living areas add warmth and sophistication. A dedicated office provides the perfect space for working from home, while the large laundry room with sink adds everyday convenience.
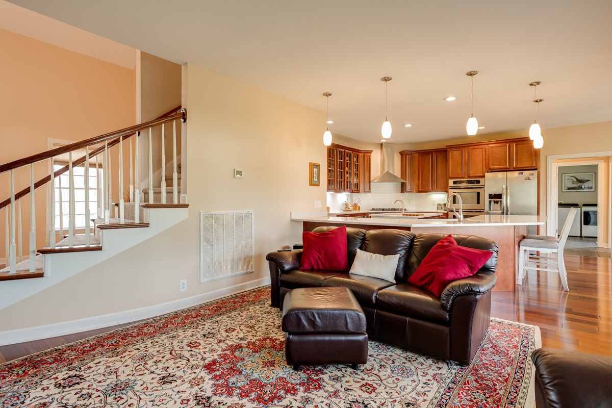
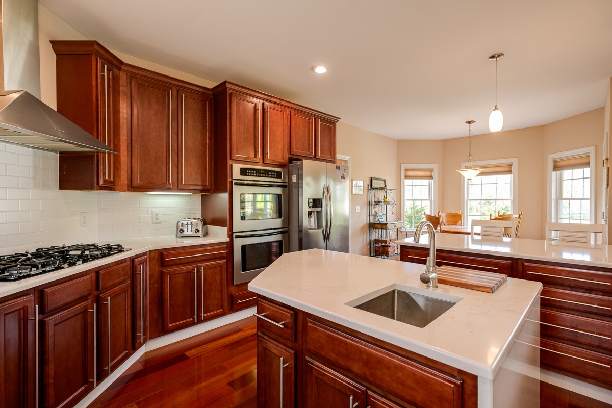
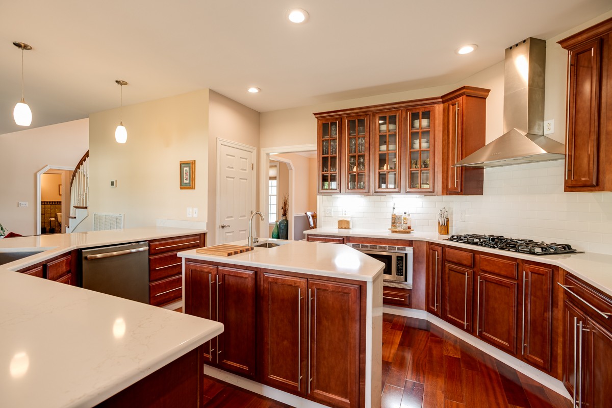
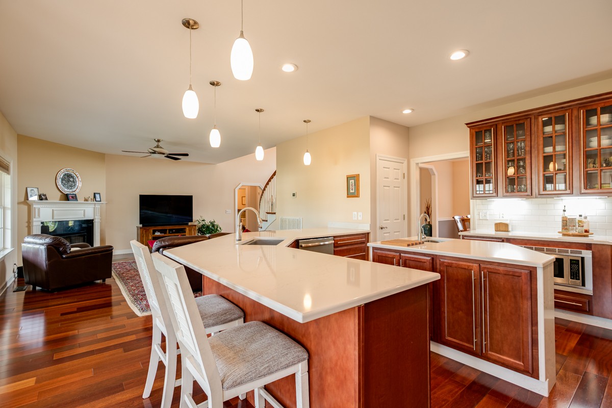
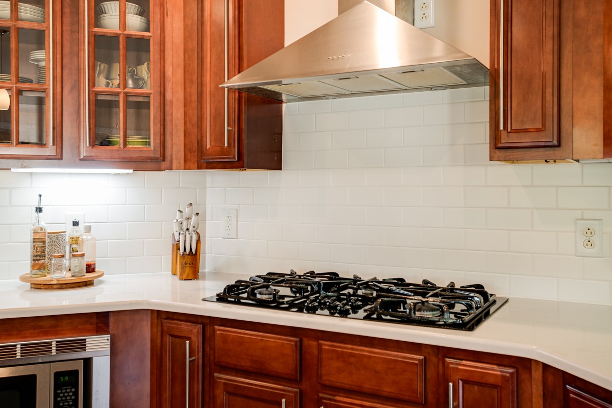
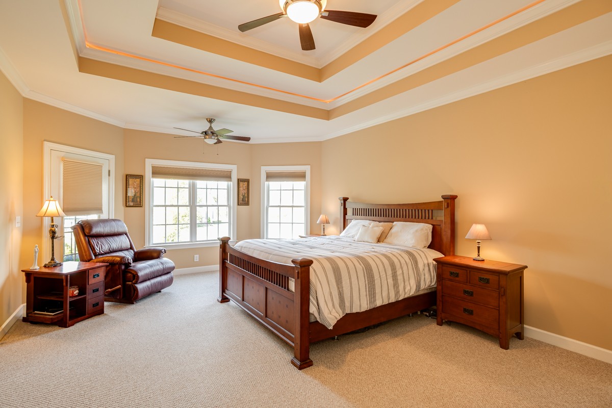
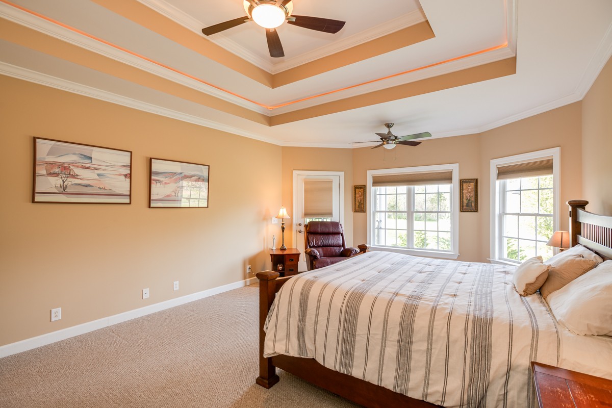
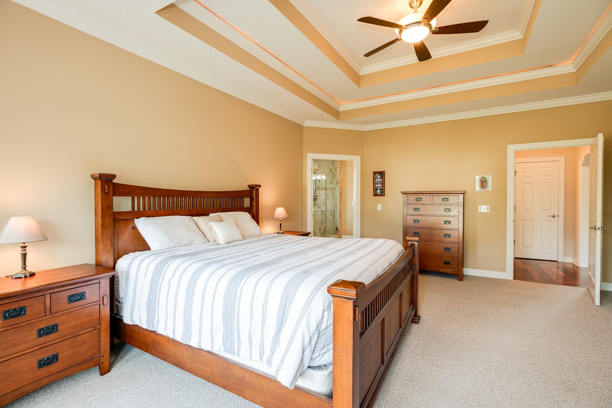
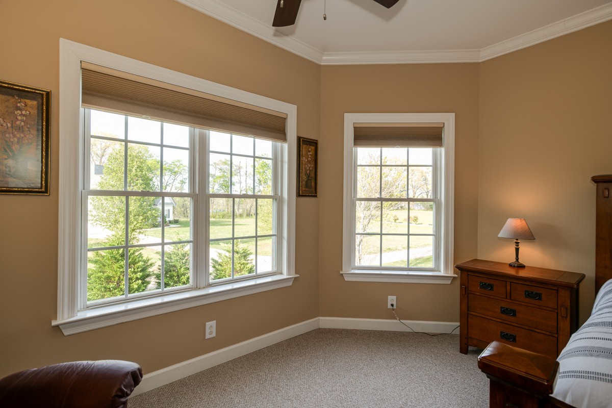
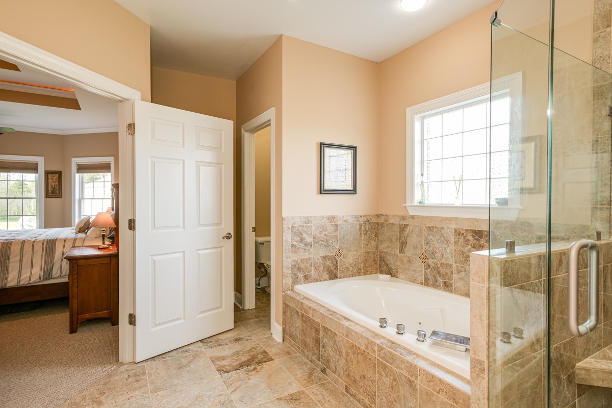
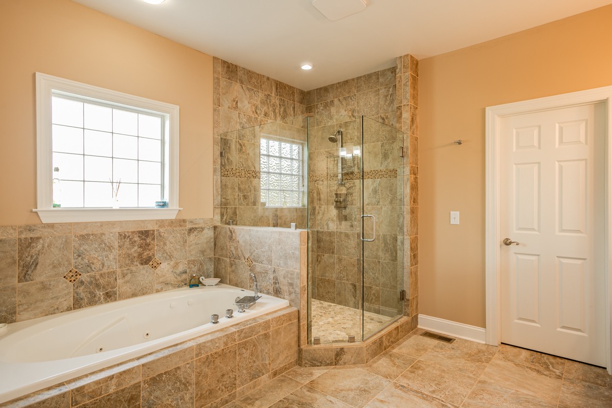
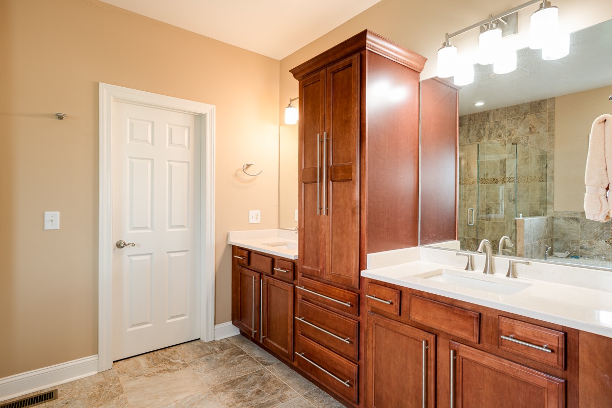
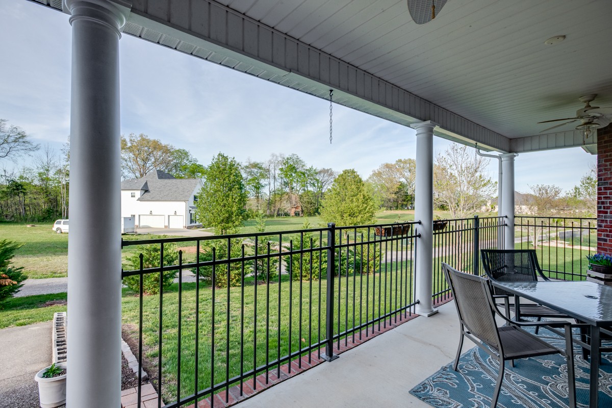
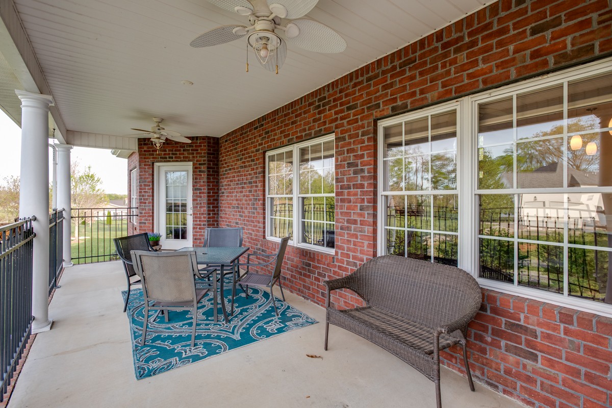
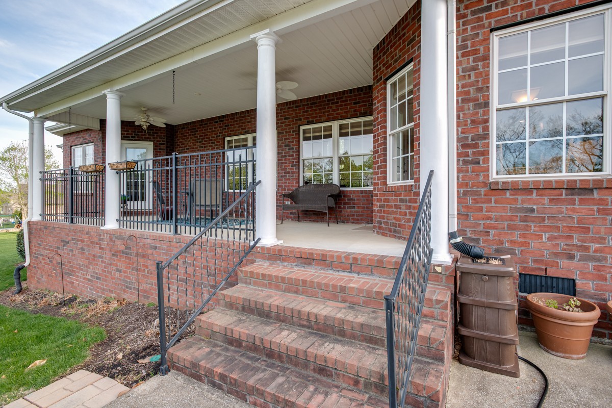
The inviting living space features a gas fireplace in the Great room, perfect for cozy evenings, while the well-appointed kitchen includes a 5-burner gas cooktop, double ovens, and new quartz countertops, island, and 2 pantries! The Primary suite offers tray ceilings, private door to covered back porch, and updated bathroom with quartz counter tops, creating a relaxing retreat. Including 2 very large walk-in closets - approx 7'x8' and 5'x11
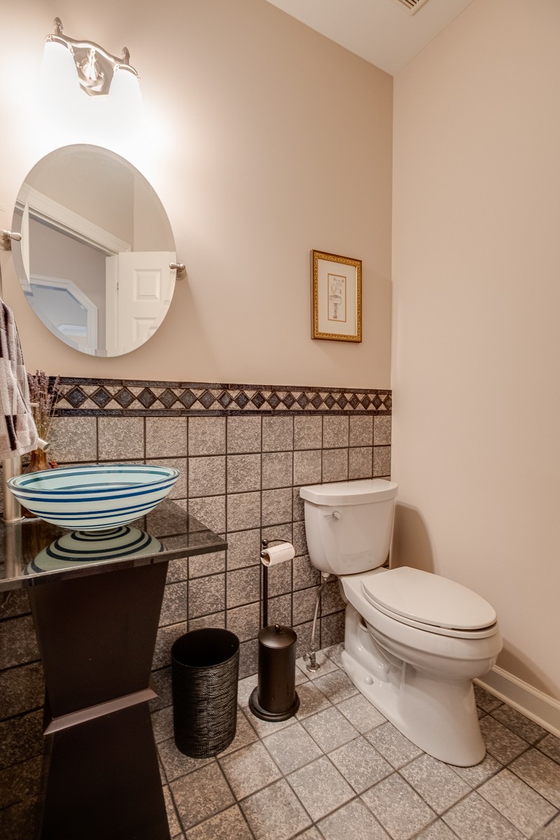
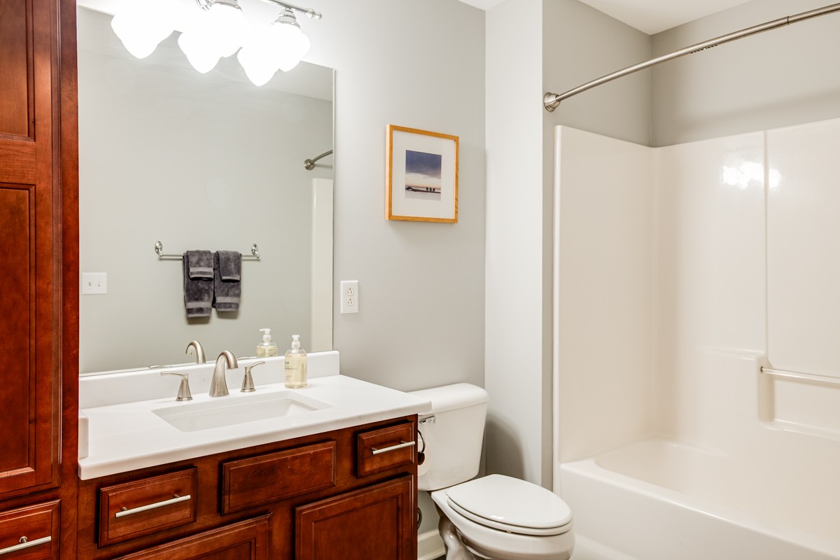
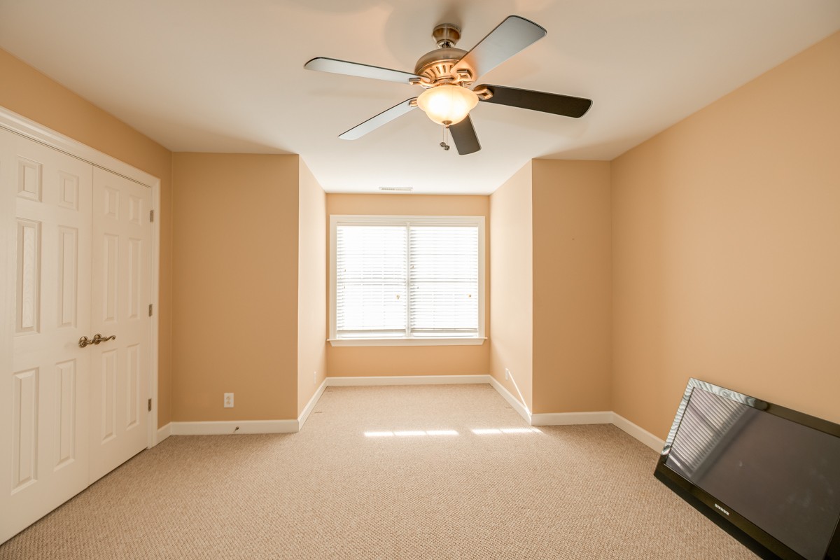
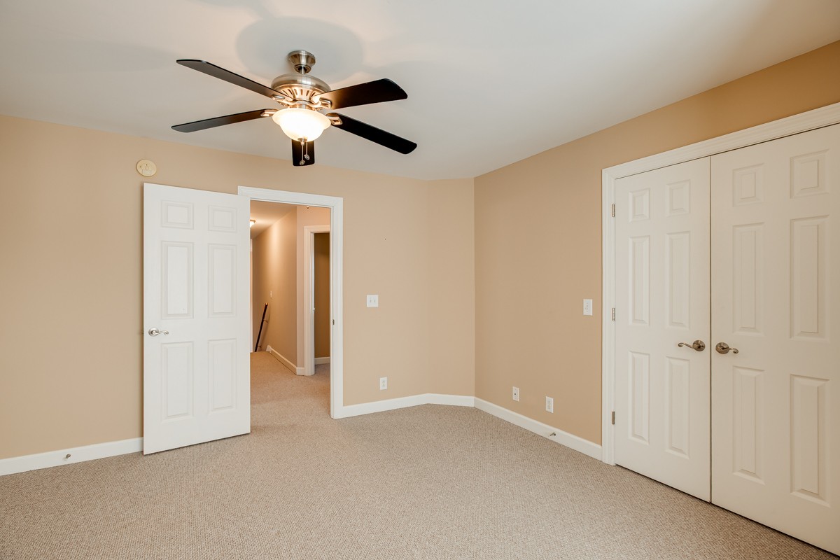
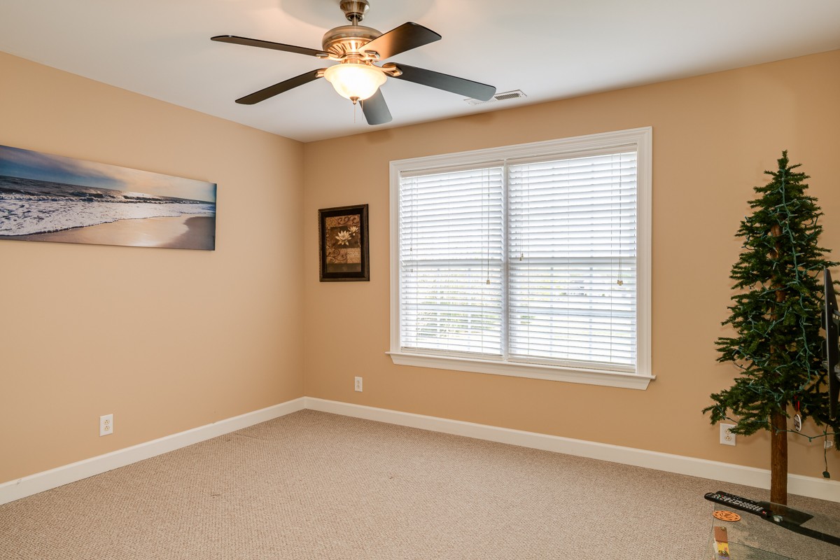
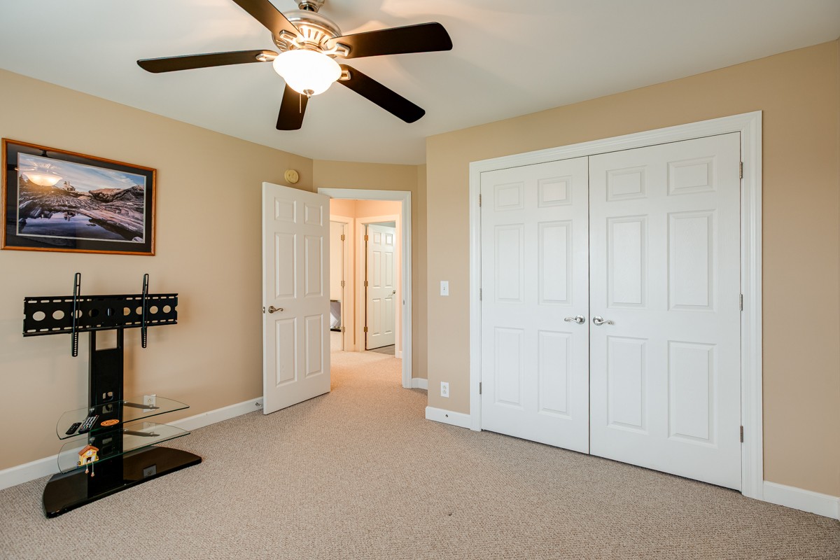
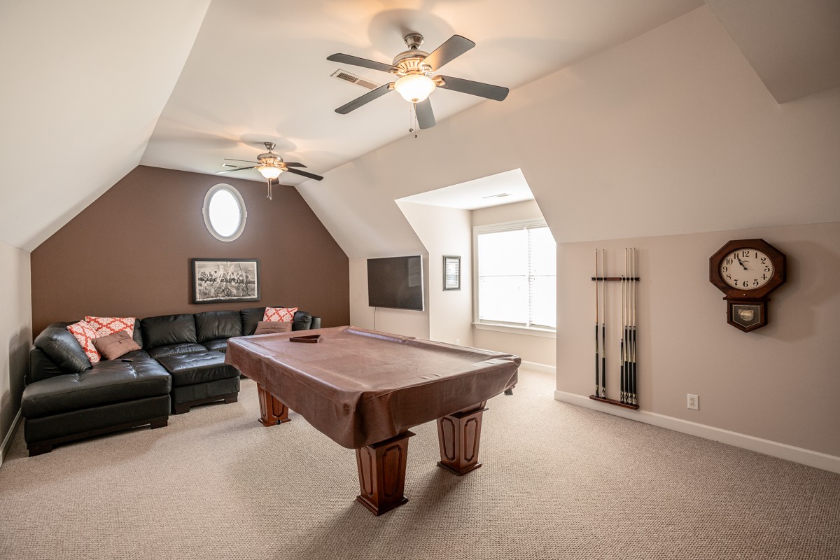
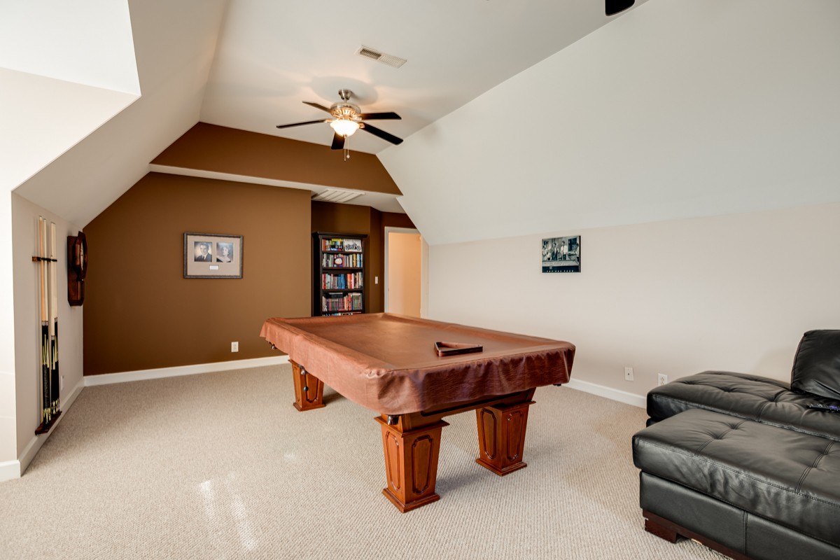
Upstairs, you'll find two good size additional bedrooms with large closets, a full bathroom, and a large bonus room, providing flexible space for a media room, playroom, or home office. There is also plenty of attic storage. And a Home Water filtration System!
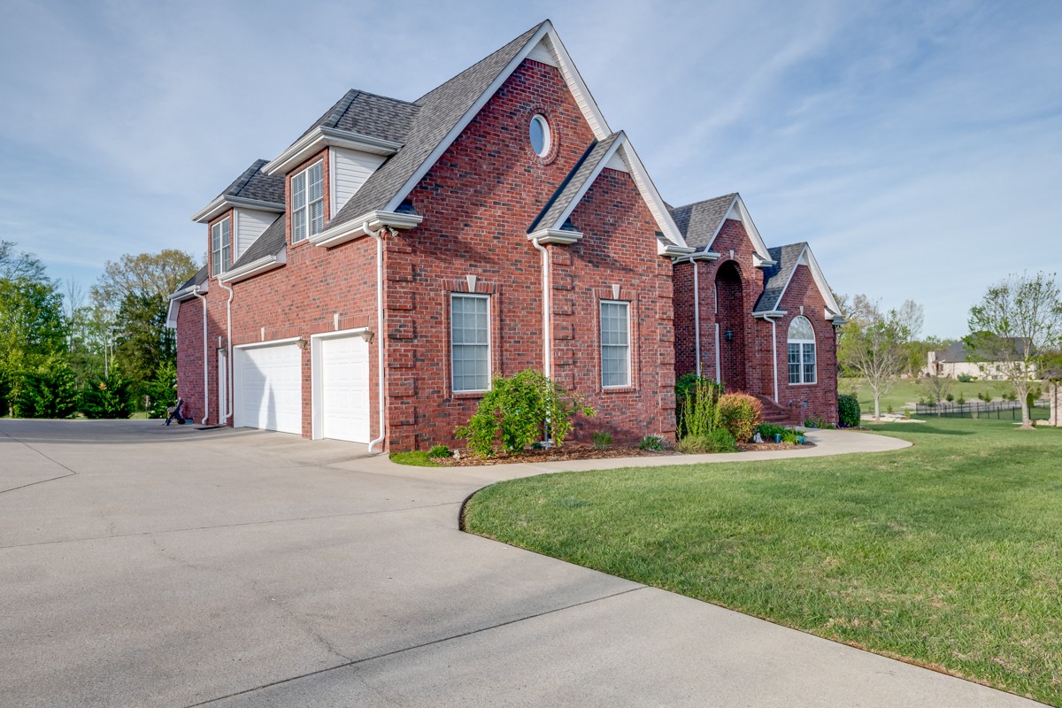
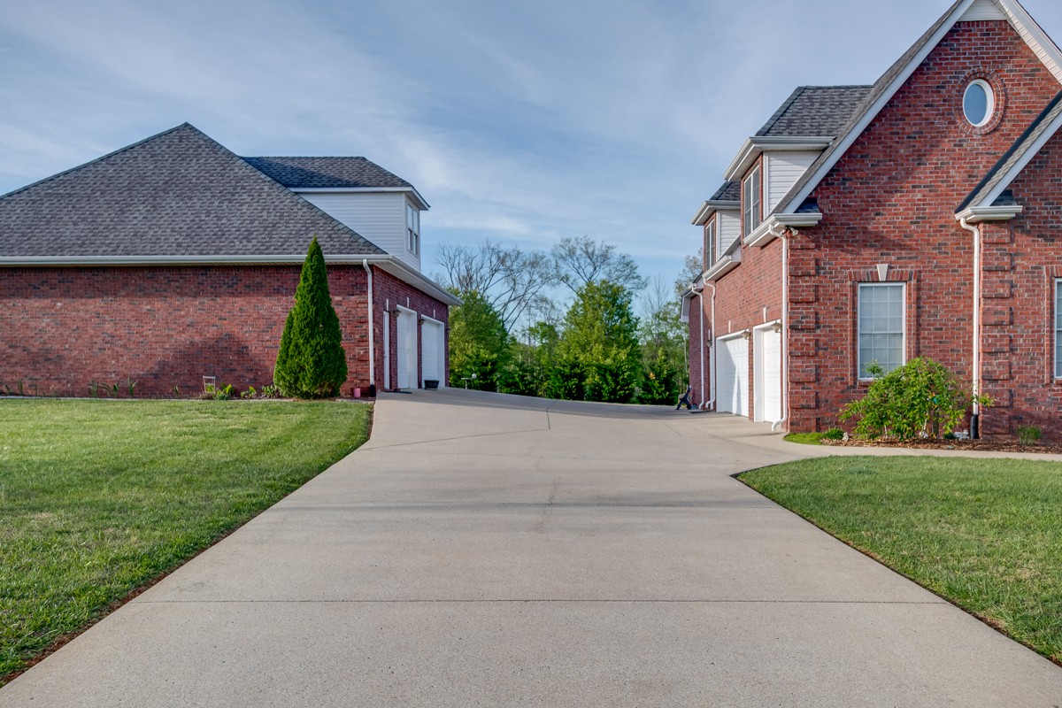
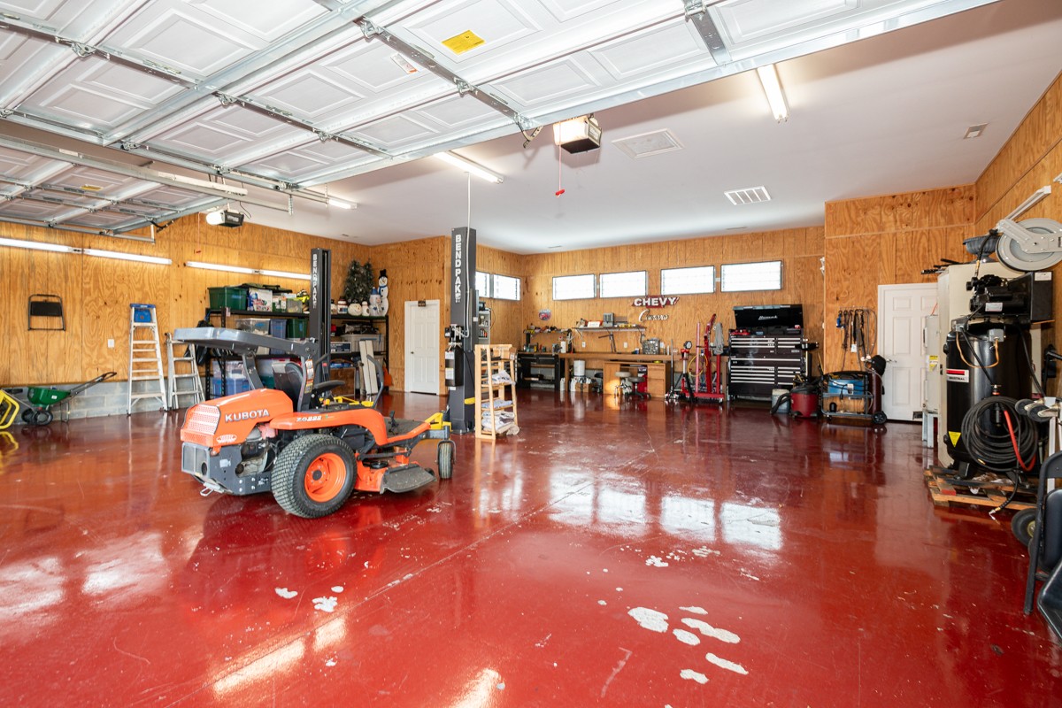
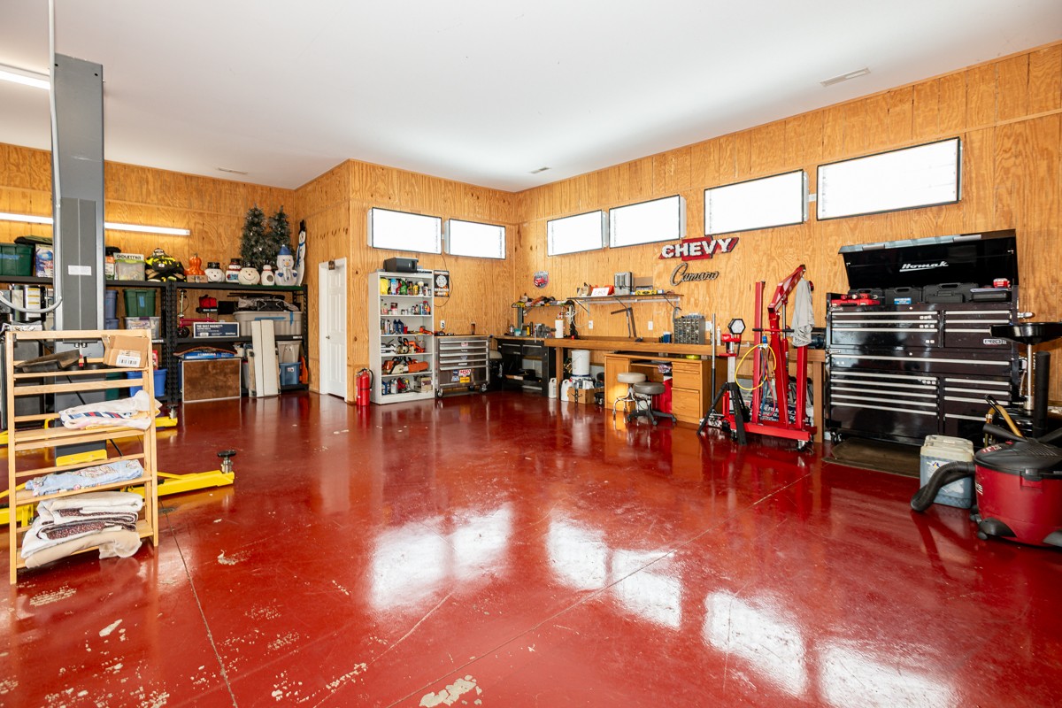
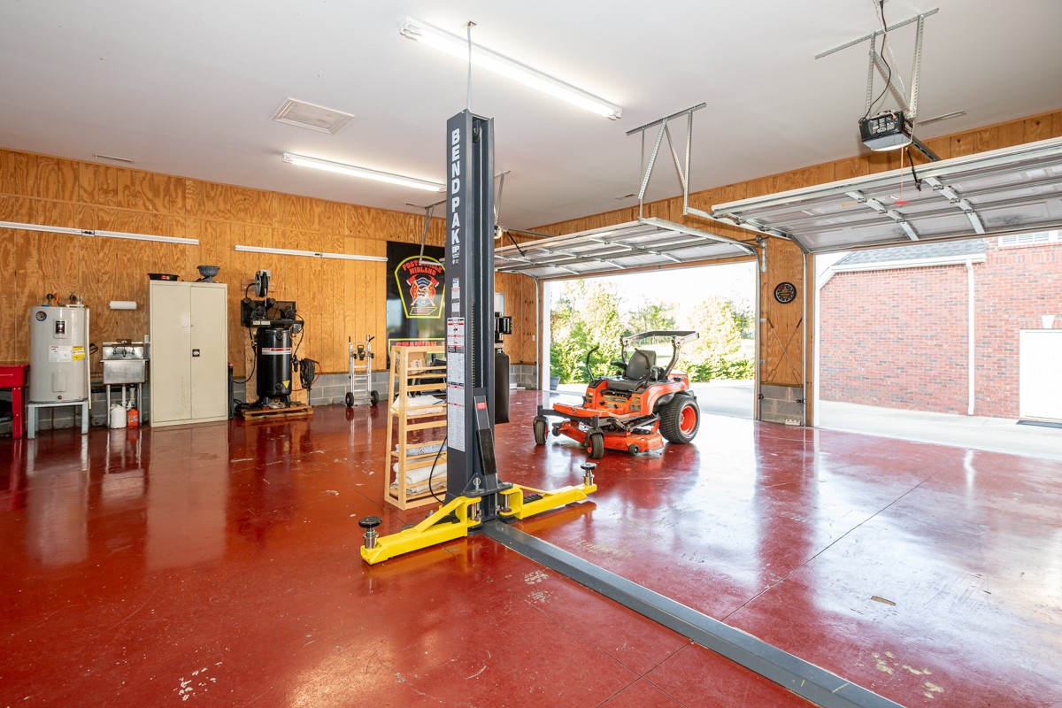
Car enthusiasts, hobbyists, or those needing extra space will love the attached 3-car garage plus an impressive 1,600-square-foot detached 3-car garage complete with heat, air, and plumbing--ideal for a workshop, home business, or additional storage.
6 CAR GARAGE TOTAL!
This home provides ample space to relax, entertain, and combines space, upgrades, and versatility--an opportunity you won't want to miss!

3
beds

4
baths

3,321 Sq.Ft. LIVING AREA

1.08 Acres lot

Kaelin Evans

Kaelin Evans

Features & Amenities

Interior

  • total bedrooms3
  • Total bathrooms4
  • full bathrooms2
  • half bathrooms2
  • Flooring Carpet, Wood, Tile
  • Fireplace Family Room, Gas
  • APPLIANCES Double Oven, Cooktop, Dishwasher, Disposal, Microwave, Stainless Steel Appliance(s)
  • other interior Features Ceiling Fan(s), Entrance Foyer, Extra Closets, High Ceilings, Open Floorplan, Pantry, Walk-In Closet(s), Kitchen Island

Area & Lot

  • Status Sold
  • Living Area3,321 Sq.Ft.
  • Total Area3,321 Sq.Ft.
  • Lot Area1.08 Acres
  • MLS® ID3171205
  • TypeResidential
  • YEAR BUILT2007
  • Elementary SchoolRockvale Elementary
  • Middle SchoolRockvale Middle School
  • High SchoolRockvale High School

Exterior

  • STORIES2
  • Garage Space6.0
  • water SourcePublic
  • utilitiesWater Available
  • lot featuresLevel
  • parkingGarage Door Opener, Garage Faces Side, Concrete, Driveway
  • HEAT TYPECentral
  • AIR CONDITIONINGCentral Air
  • sewerSeptic Tank
  • security FeaturesSmoke Detector(s)

Financial

  • Sales Price$800,000
  • Real Estate Tax $2,770/yr

WORK WITH KAELIN

She strives to go above and beyond in everything she does. Her attention to detail, her warmth, her creativity, and her love for people will make her your favorite agent, and a lifelong friend as well. She is looking forward to helping you find your dream home, investment property, or vacation/second home.

Follow Me on Instagram