545 Cold Stream Pl
545 Cold Stream Pl
545 Cold Stream Pl
545 Cold Stream Pl
545 Cold Stream Pl
545 Cold Stream Pl
545 Cold Stream Pl
545 Cold Stream Pl
545 Cold Stream Pl
545 Cold Stream Pl
545 Cold Stream Pl
545 Cold Stream Pl
545 Cold Stream Pl
545 Cold Stream Pl
545 Cold Stream Pl
545 Cold Stream Pl
545 Cold Stream Pl
545 Cold Stream Pl
545 Cold Stream Pl
545 Cold Stream Pl
545 Cold Stream Pl
545 Cold Stream Pl
545 Cold Stream Pl
545 Cold Stream Pl
545 Cold Stream Pl
545 Cold Stream Pl
545 Cold Stream Pl
545 Cold Stream Pl
545 Cold Stream Pl
545 Cold Stream Pl
545 Cold Stream Pl
SEE ALL PHOTOS
545 Cold Stream Pl
545 Cold Stream Pl
545 Cold Stream Pl
545 Cold Stream Pl
545 Cold Stream Pl
545 Cold Stream Pl
545 Cold Stream Pl
545 Cold Stream Pl
545 Cold Stream Pl
545 Cold Stream Pl
545 Cold Stream Pl
545 Cold Stream Pl
545 Cold Stream Pl
545 Cold Stream Pl
545 Cold Stream Pl
545 Cold Stream Pl
545 Cold Stream Pl
545 Cold Stream Pl
545 Cold Stream Pl
545 Cold Stream Pl
545 Cold Stream Pl
545 Cold Stream Pl
545 Cold Stream Pl
545 Cold Stream Pl
545 Cold Stream Pl
545 Cold Stream Pl
545 Cold Stream Pl
545 Cold Stream Pl
545 Cold Stream Pl
545 Cold Stream Pl
545 Cold Stream Pl
Courtesy of Benchmark Realty, LLC, Mark Boggess Listing Contact: 6157120317 
Sold

545 Cold Stream Pl

545 Cold Stream Pl, Nashville, TN 37221

$662,000
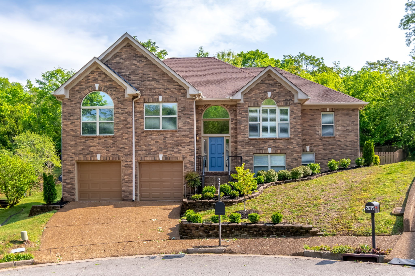
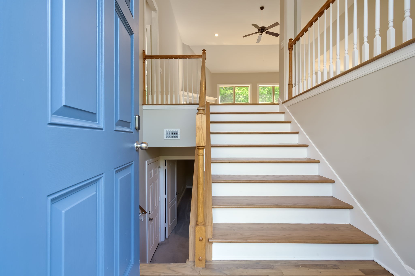
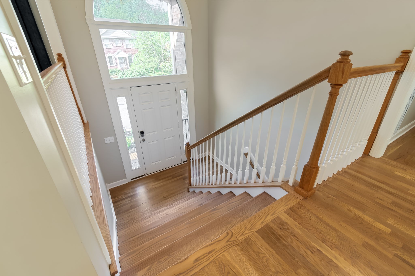
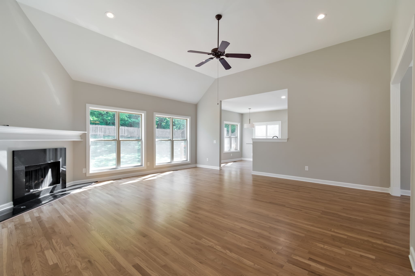
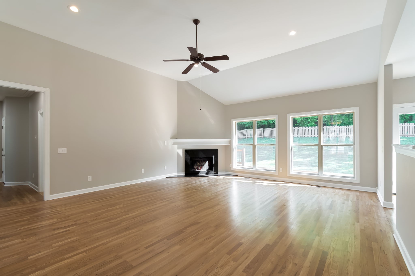
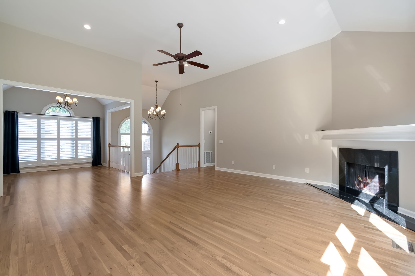
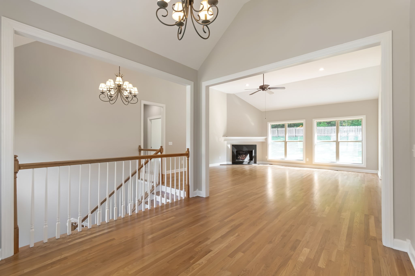
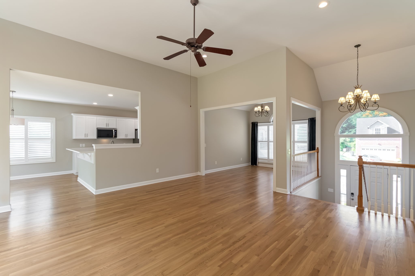
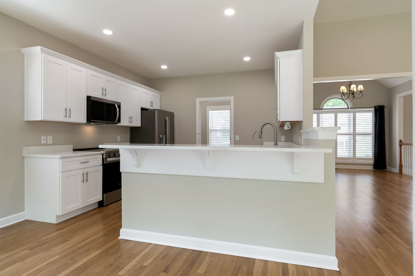
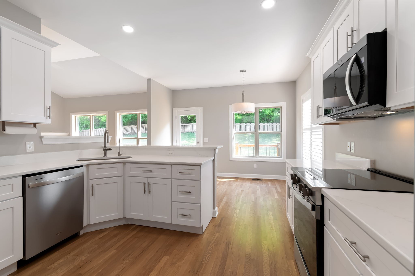
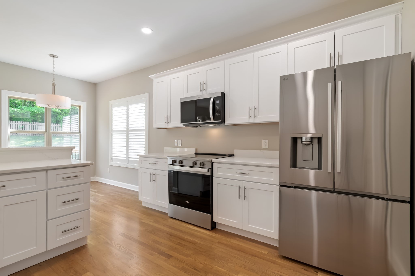
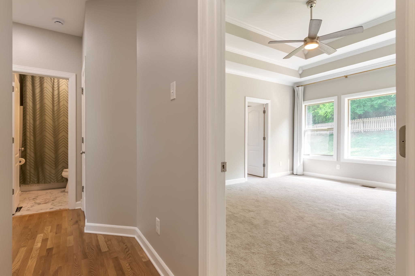
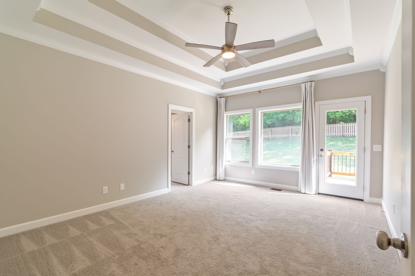
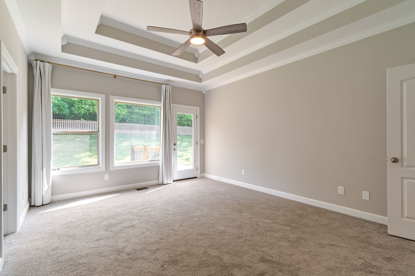
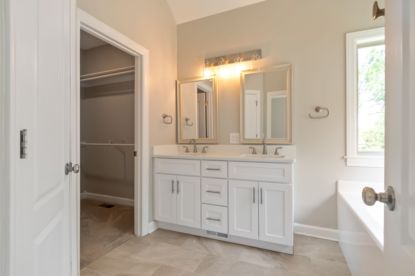
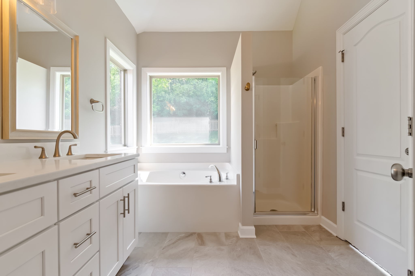
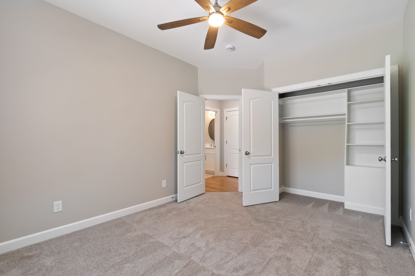
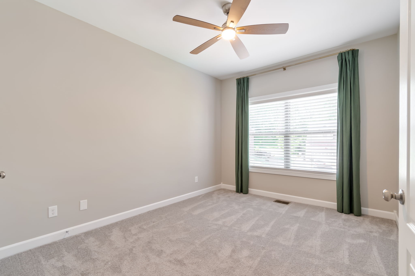
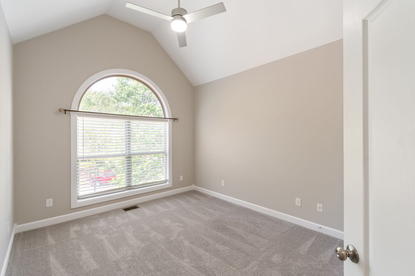
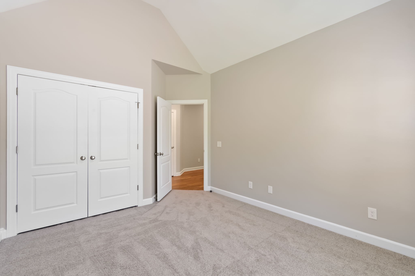
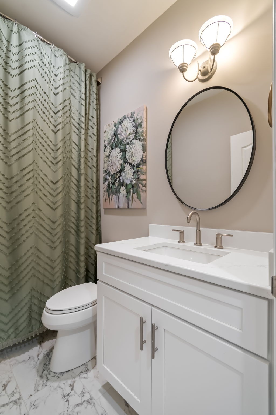
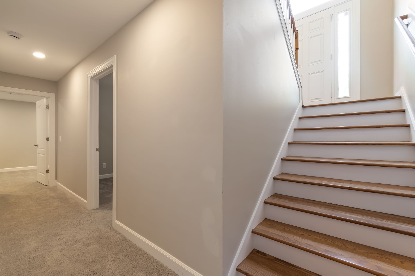
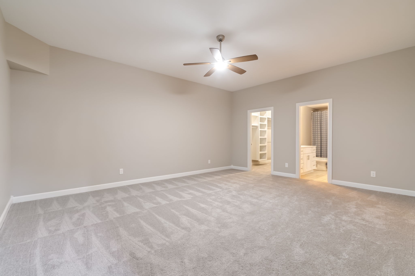
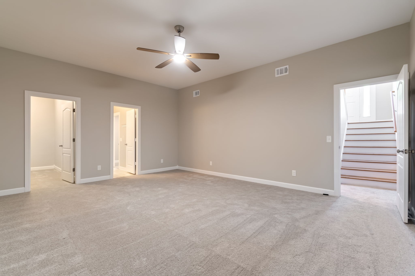
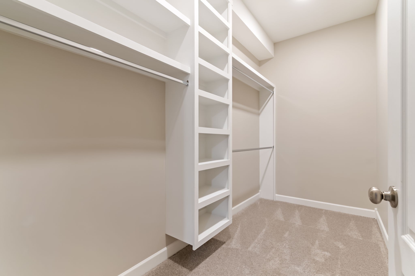
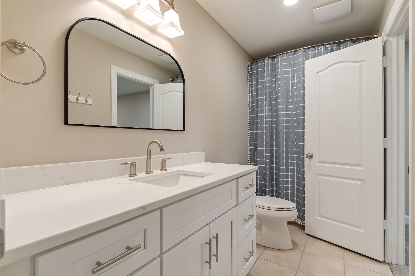
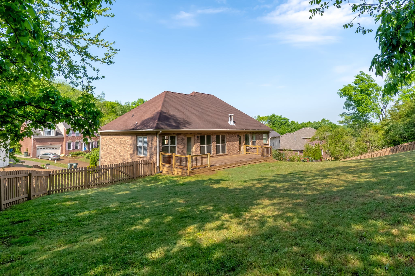
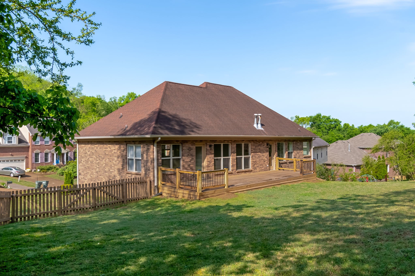
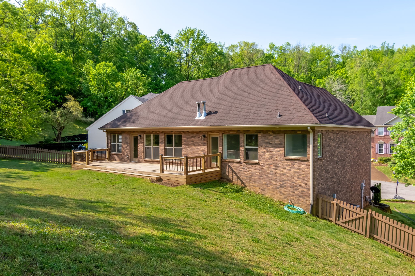
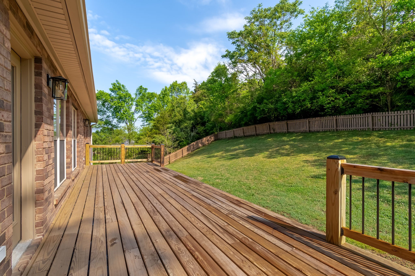
Renovated Split-Level in the Highlands of Allens Green! Fully renovated kitchen with slow close cabinetry, quartz countertops, and all appliances. 2 fully renovated bathrooms, updated lighting, refinished hardwood floors. Many options for home set up and lots of natural light. Great private fenced back yard.

5
beds

3
baths

2,744 Sq.Ft. LIVING AREA

0.29 Acres lot

Kaelin Evans

Kaelin Evans

Features & Amenities

Interior

  • total bedrooms5
  • Total bathrooms3
  • full bathrooms3
  • Laundry room Electric Dryer Hookup, Washer Hookup
  • Flooring Carpet, Wood, Tile
  • Fireplace Gas
  • APPLIANCES Built-In Gas Oven, Cooktop, Dishwasher, Microwave, Refrigerator
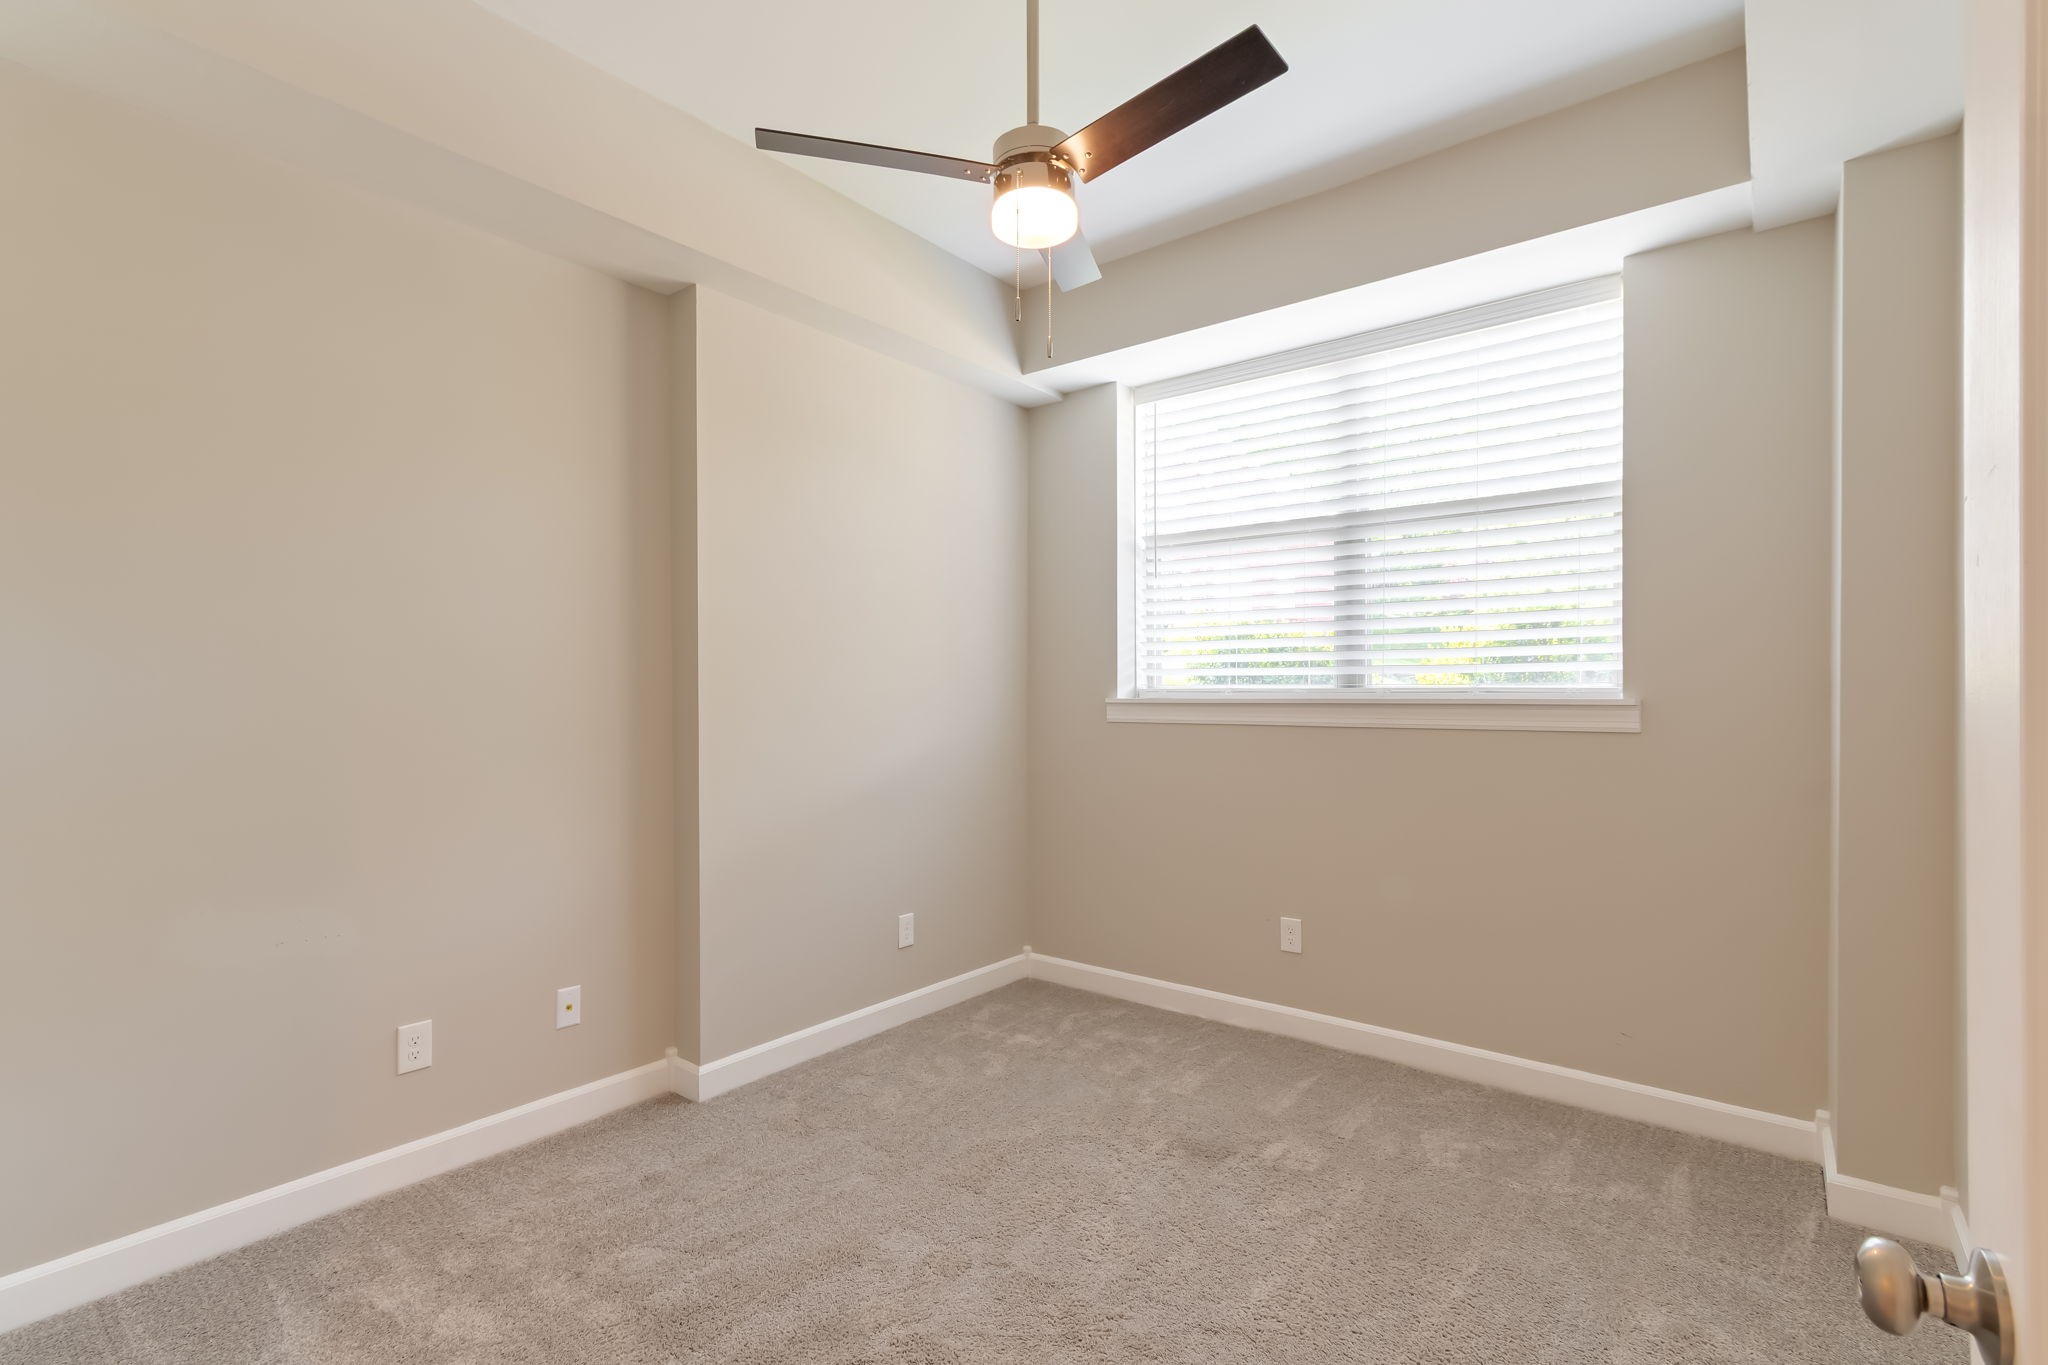
  • other interior Features Air Filter, Ceiling Fan(s), Extra Closets, High Ceilings, Open Floorplan

Area & Lot

  • Status Sold
  • Living Area2,744 Sq.Ft.
  • Total Area2,744 Sq.Ft.
  • Lot Area0.29 Acres
  • MLS® ID3179095
  • TypeResidential
  • YEAR BUILT2004
  • NeighborhoodNashville
  • Architecture StylesSplit Level
  • Elementary SchoolHarpeth Valley Elementary
  • Middle SchoolBellevue Middle
  • High SchoolJames Lawson High School

Exterior

  • STORIES2
  • Garage Space2.0
  • water SourcePublic
  • utilitiesWater Available, Cable Connected
  • roofAsphalt
  • parkingGarage Door Opener, Garage Faces Front
  • HEAT TYPECentral
  • AIR CONDITIONINGCentral Air
  • sewerPublic Sewer
  • HOA AmenitiesPool, Tennis Court(s)

Financial

  • Sales Price$662,000
  • Real Estate Tax $4,916/yr
  • HOA $120/mo

Nashville

Explore

WORK WITH KAELIN

She strives to go above and beyond in everything she does. Her attention to detail, her warmth, her creativity, and her love for people will make her your favorite agent, and a lifelong friend as well. She is looking forward to helping you find your dream home, investment property, or vacation/second home.

Follow Me on Instagram