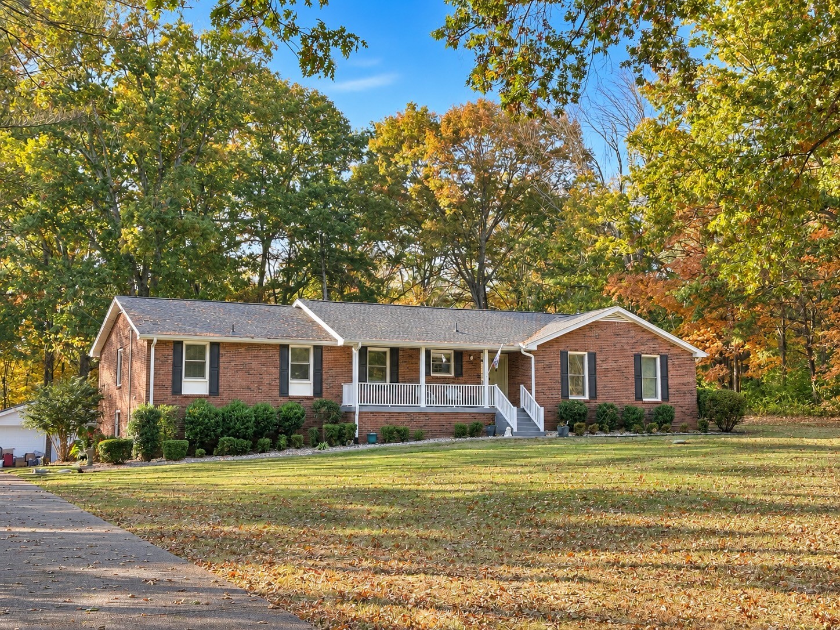
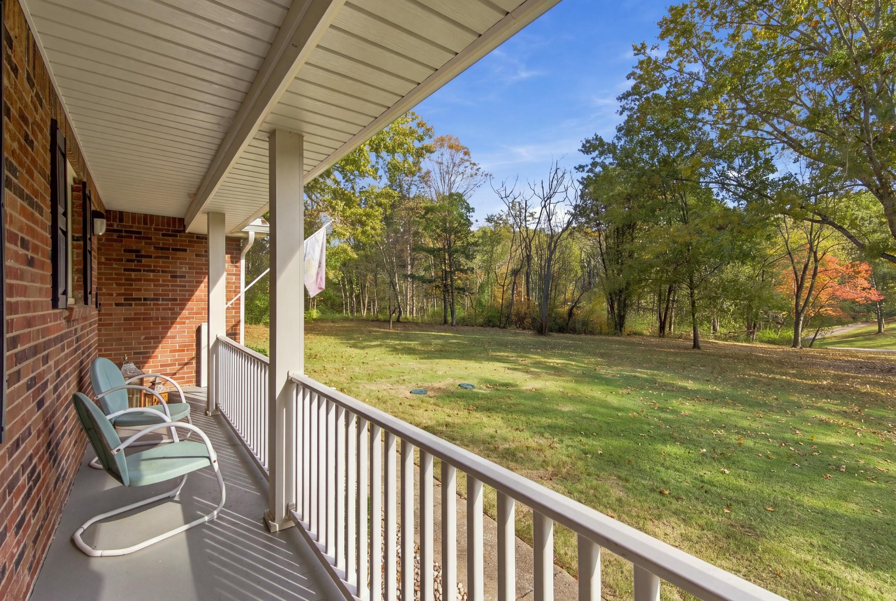
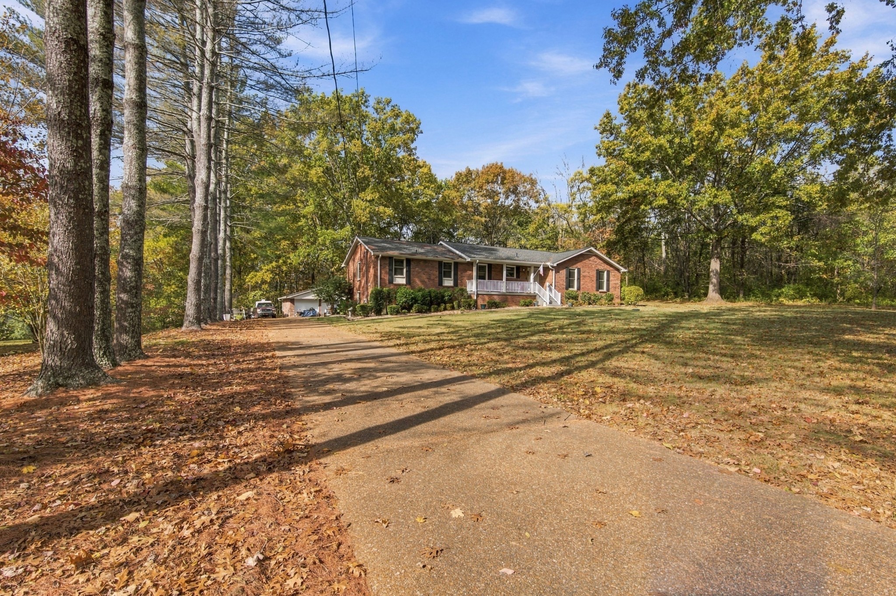
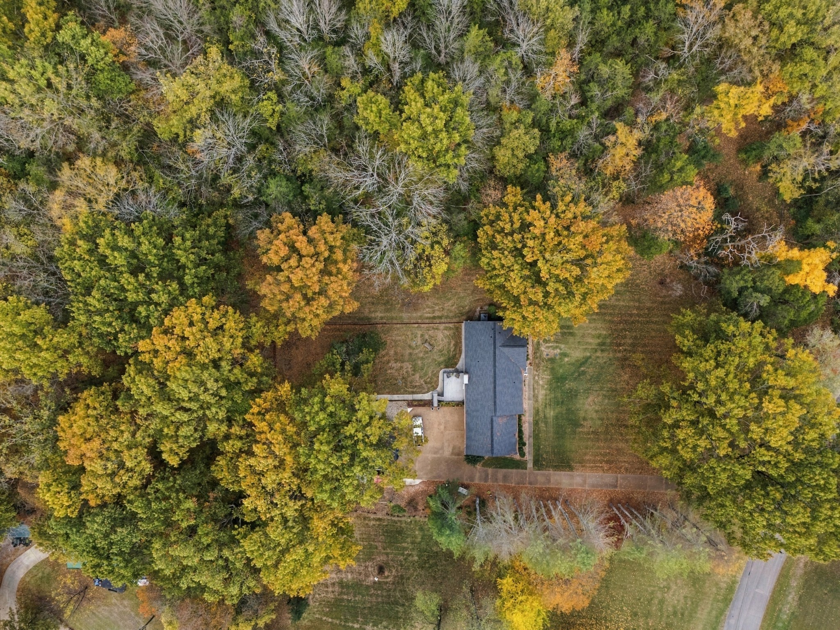
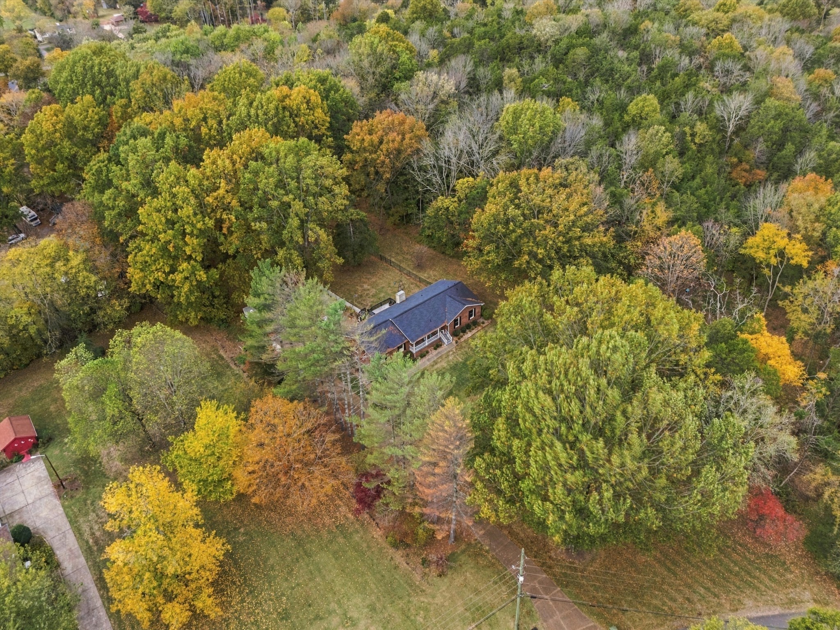
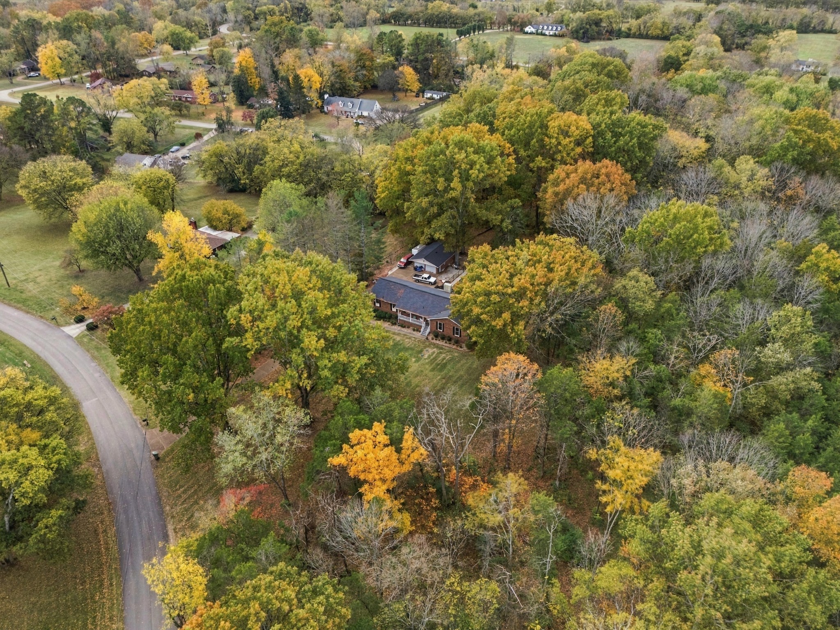
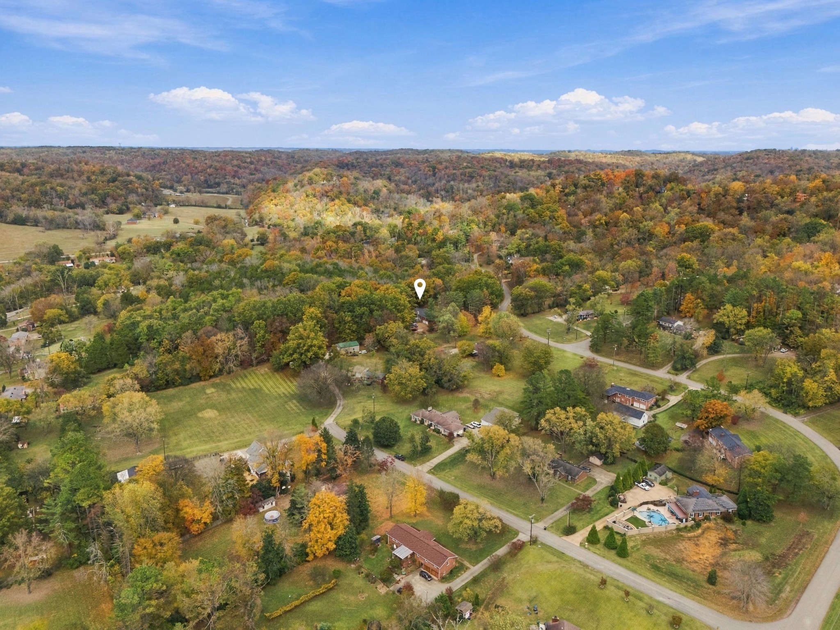
Brick ranch home with a white front porch, surrounded by autumn trees and a broad lawn.
8384 Merrymount Dr
8384 Merrymount Dr
8384 Merrymount Dr
8384 Merrymount Dr
8384 Merrymount Dr
8384 Merrymount Dr
8384 Merrymount Dr
8384 Merrymount Dr
8384 Merrymount Dr
8384 Merrymount Dr
8384 Merrymount Dr
8384 Merrymount Dr
8384 Merrymount Dr
8384 Merrymount Dr
8384 Merrymount Dr
8384 Merrymount Dr
8384 Merrymount Dr
8384 Merrymount Dr
8384 Merrymount Dr
8384 Merrymount Dr
8384 Merrymount Dr
8384 Merrymount Dr
8384 Merrymount Dr
8384 Merrymount Dr
8384 Merrymount Dr
8384 Merrymount Dr
8384 Merrymount Dr
8384 Merrymount Dr
8384 Merrymount Dr
8384 Merrymount Dr
8384 Merrymount Dr
8384 Merrymount Dr
8384 Merrymount Dr
8384 Merrymount Dr
8384 Merrymount Dr
8384 Merrymount Dr
8384 Merrymount Dr
8384 Merrymount Dr
8384 Merrymount Dr
SEE ALL PHOTOS
Brick ranch home with a white front porch, surrounded by autumn trees and a broad lawn.
8384 Merrymount Dr
8384 Merrymount Dr
8384 Merrymount Dr
8384 Merrymount Dr
8384 Merrymount Dr
8384 Merrymount Dr
8384 Merrymount Dr
8384 Merrymount Dr
8384 Merrymount Dr
8384 Merrymount Dr
8384 Merrymount Dr
8384 Merrymount Dr
8384 Merrymount Dr
8384 Merrymount Dr
8384 Merrymount Dr
8384 Merrymount Dr
8384 Merrymount Dr
8384 Merrymount Dr
8384 Merrymount Dr
8384 Merrymount Dr
8384 Merrymount Dr
8384 Merrymount Dr
8384 Merrymount Dr
8384 Merrymount Dr
8384 Merrymount Dr
8384 Merrymount Dr
8384 Merrymount Dr
8384 Merrymount Dr
8384 Merrymount Dr
8384 Merrymount Dr
8384 Merrymount Dr
8384 Merrymount Dr
8384 Merrymount Dr
8384 Merrymount Dr
8384 Merrymount Dr
8384 Merrymount Dr
8384 Merrymount Dr
8384 Merrymount Dr
8384 Merrymount Dr
Courtesy of Benchmark Realty, LLC, Kaelin Evans Listing Contact: 6153975987 
For Sale

8384 Merrymount Dr

8384 Merrymount Dr, Nashville, TN 37221

$724,900
1.7 ACRES * ONE-LEVEL LIVING * PRIVATE WOODED SETTING * MINUTES TO BELLEVUE * DETACHED TWO-CAR GARAGE plus ATTACHED TWO-CAR GARAGE

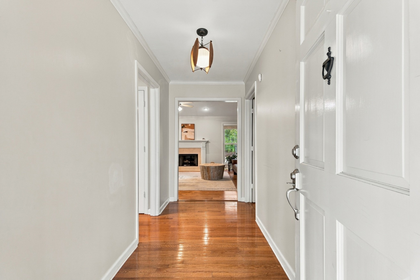
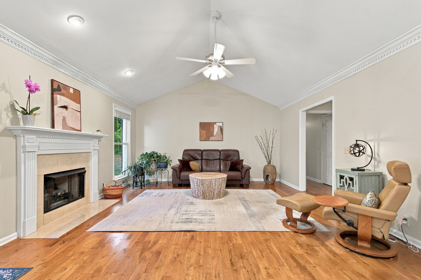
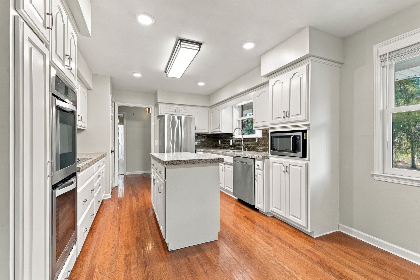
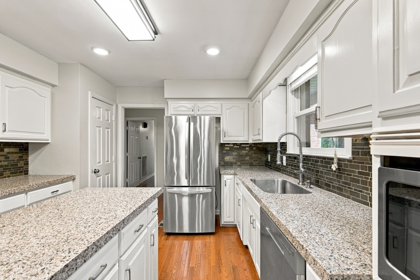
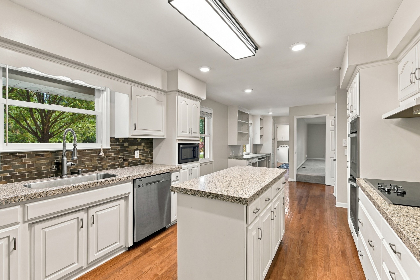
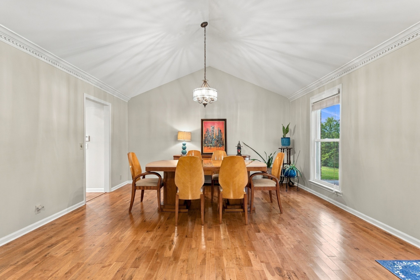
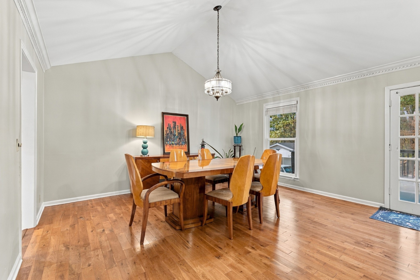
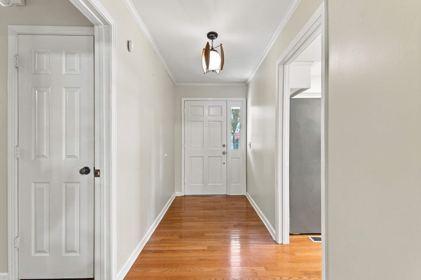
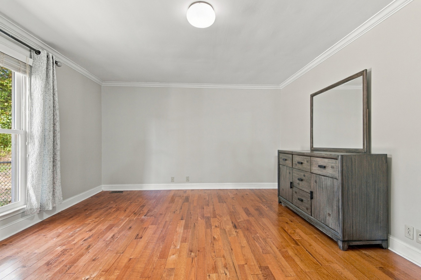
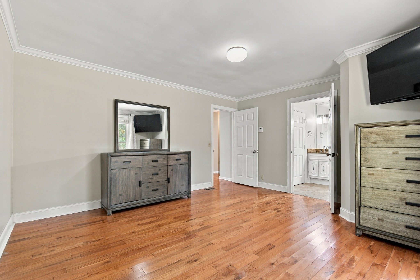
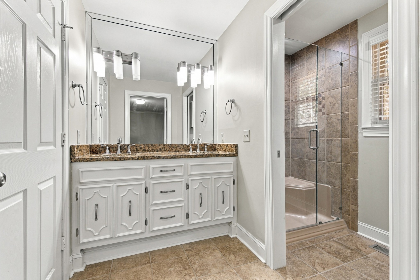
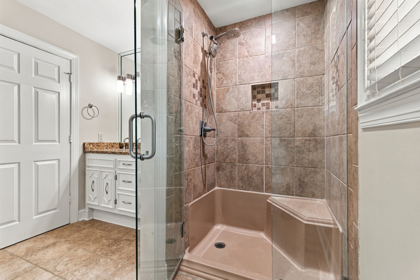
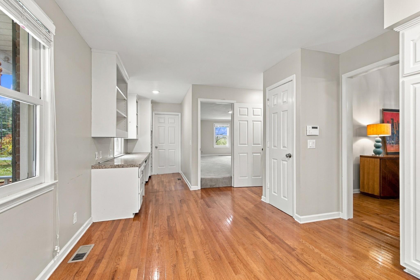
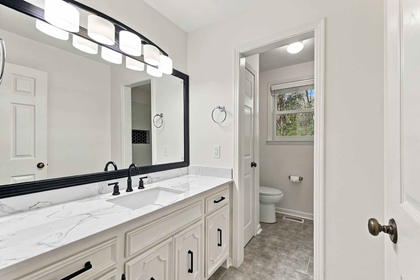
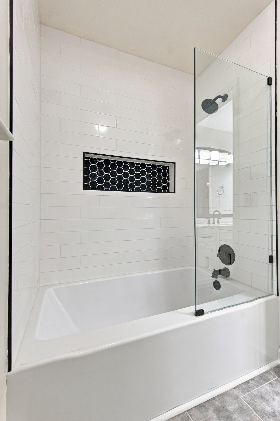
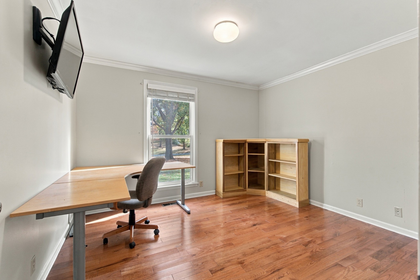
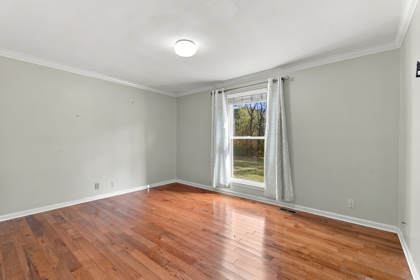
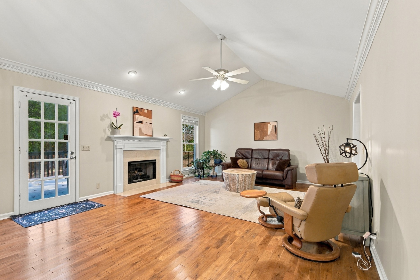
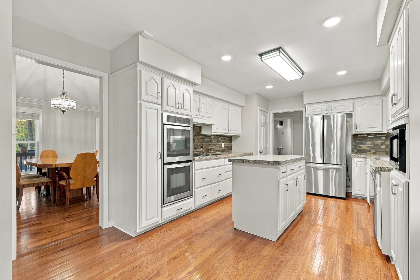
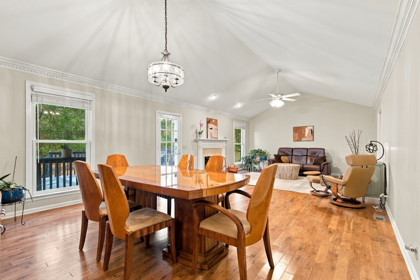
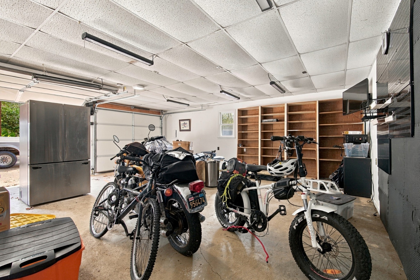
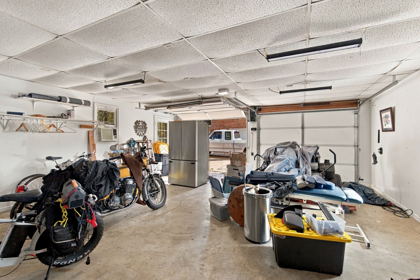
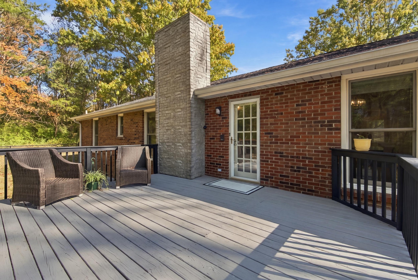
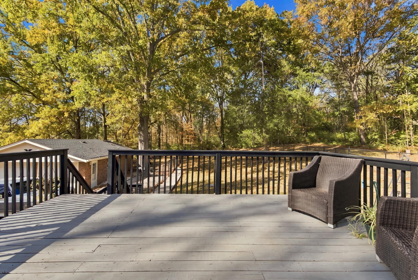
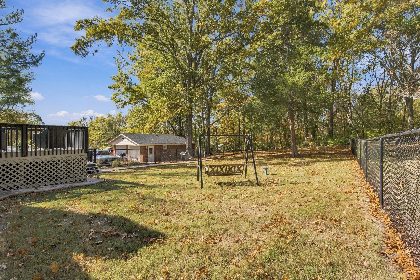
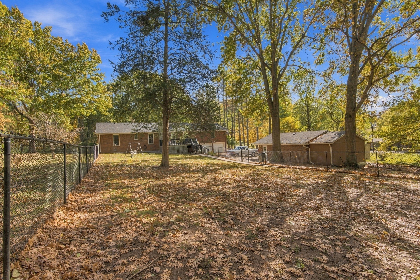
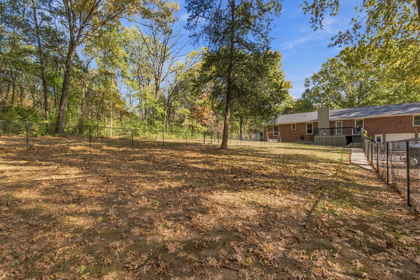
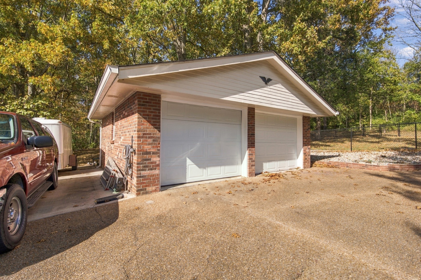
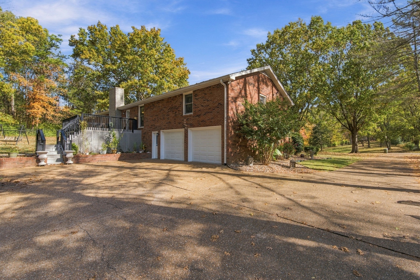
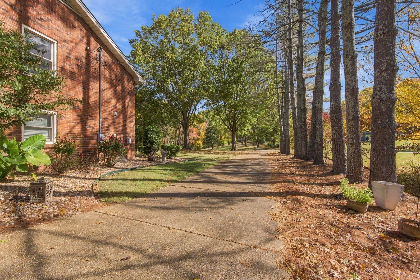
Enjoy peaceful country living just minutes from all the conveniences of Bellevue! Situated on 1.7 acres, this meticulously maintained home offers privacy, beautiful wooded surroundings, and the ease of mostly one-level living. Inside, you'll find hardwood floors throughout, including all bedrooms, and an updated kitchen with appliances replaced in 2017. A spacious deck overlooks the partially fenced backyard, perfect for relaxing or entertaining. Additional highlights include a basement garage with extensive storage, a detached two-car garage, and a 20' x 8' storage building. Major improvements include roof (2022) on the home and detached garage (2021), Andersen windows, HVAC (2022), shutters (2022), and gutter guards. Enjoy the tranquility of a country setting without sacrificing convenience! Just minutes away, Bellevue offers an incredible selection of restaurants, coffee shops, shopping, and entertainment at One Bellevue Place, along with nearby parks and scenic trails.

3
beds

3
baths

2,431 Sq.Ft. LIVING AREA

1.7 Acres lot

Kaelin Evans

Kaelin Evans

Features & Amenities

Interior

  • total bedrooms3
  • Total bathrooms3
  • full bathrooms2
  • half bathroom1
  • Flooring Carpet, Wood, Tile
  • Fireplace Gas, Living Room
  • APPLIANCES Double Oven, Electric Oven, Built-In Electric Range, Dishwasher, Disposal, Microwave, Refrigerator
  • other interior Features Ceiling Fan(s), Extra Closets

Area & Lot

  • Status For Sale
  • Living Area2,431 Sq.Ft.
  • Total Area2,431 Sq.Ft.
  • Lot Area1.7 Acres
  • MLS® ID3630017
  • TypeResidential
  • YEAR BUILT1977
  • NeighborhoodBellevue
  • Architecture StylesRanch
  • Elementary SchoolGower Elementary
  • Middle SchoolH. G. Hill Middle
  • High SchoolJames Lawson High School

Exterior

  • STORIES1
  • Garage Space2.0
  • water SourcePrivate
  • utilitiesNatural Gas Available, Water Available
  • roofAsphalt
  • lot featuresLevel
  • parkingGarage Door Opener, Garage Faces Rear, Concrete, Driveway, Paved
  • HEAT TYPECentral, Natural Gas
  • AIR CONDITIONINGCentral Air
  • sewerSeptic Tank
  • security FeaturesSecurity System, Smoke Detector(s)

Financial

  • Sales Price$724,900
  • Real Estate Tax $4,325/yr
image

Schedule a Showing

I would love to show you this beautiful property. Please select your preferred date and time below. I will be in touch shortly to confirm your appointment.

Schedule a Showing

I would love to show you this beautiful property. Please select your preferred date and time below. I will be in touch shortly to confirm your appointment.

Thank you for your interest in 8384 Merrymount Dr, Nashville, TN 37221. We are reviewing your request and will be in touch shortly!

Mortgage Calculator

Estimate your monthly mortgage payment, including the principal and interest, property taxes, and HOA. Adjust the values to generate a more accurate rate.

All estimates are provided for informational purposes only. Actual amounts may vary.
$0,000 Your Payment 20 15 65
$0,000 Your Payment

Bellevue

Explore

WORK WITH KAELIN

She strives to go above and beyond in everything she does. Her attention to detail, her warmth, her creativity, and her love for people will make her your favorite agent, and a lifelong friend as well. She is looking forward to helping you find your dream home, investment property, or vacation/second home.

Follow Me on Instagram